Nene Dental Clinic
An upcoming dental clinic designed around functional requirements, with materials and textures that connect the interiors to the existing building.
- Type
- Healthcare
- Area
- 965 sq ft
- Location
- Gotri, Vadodara
- Scope
- Design + Execution
- Status
- Upcoming · 2026
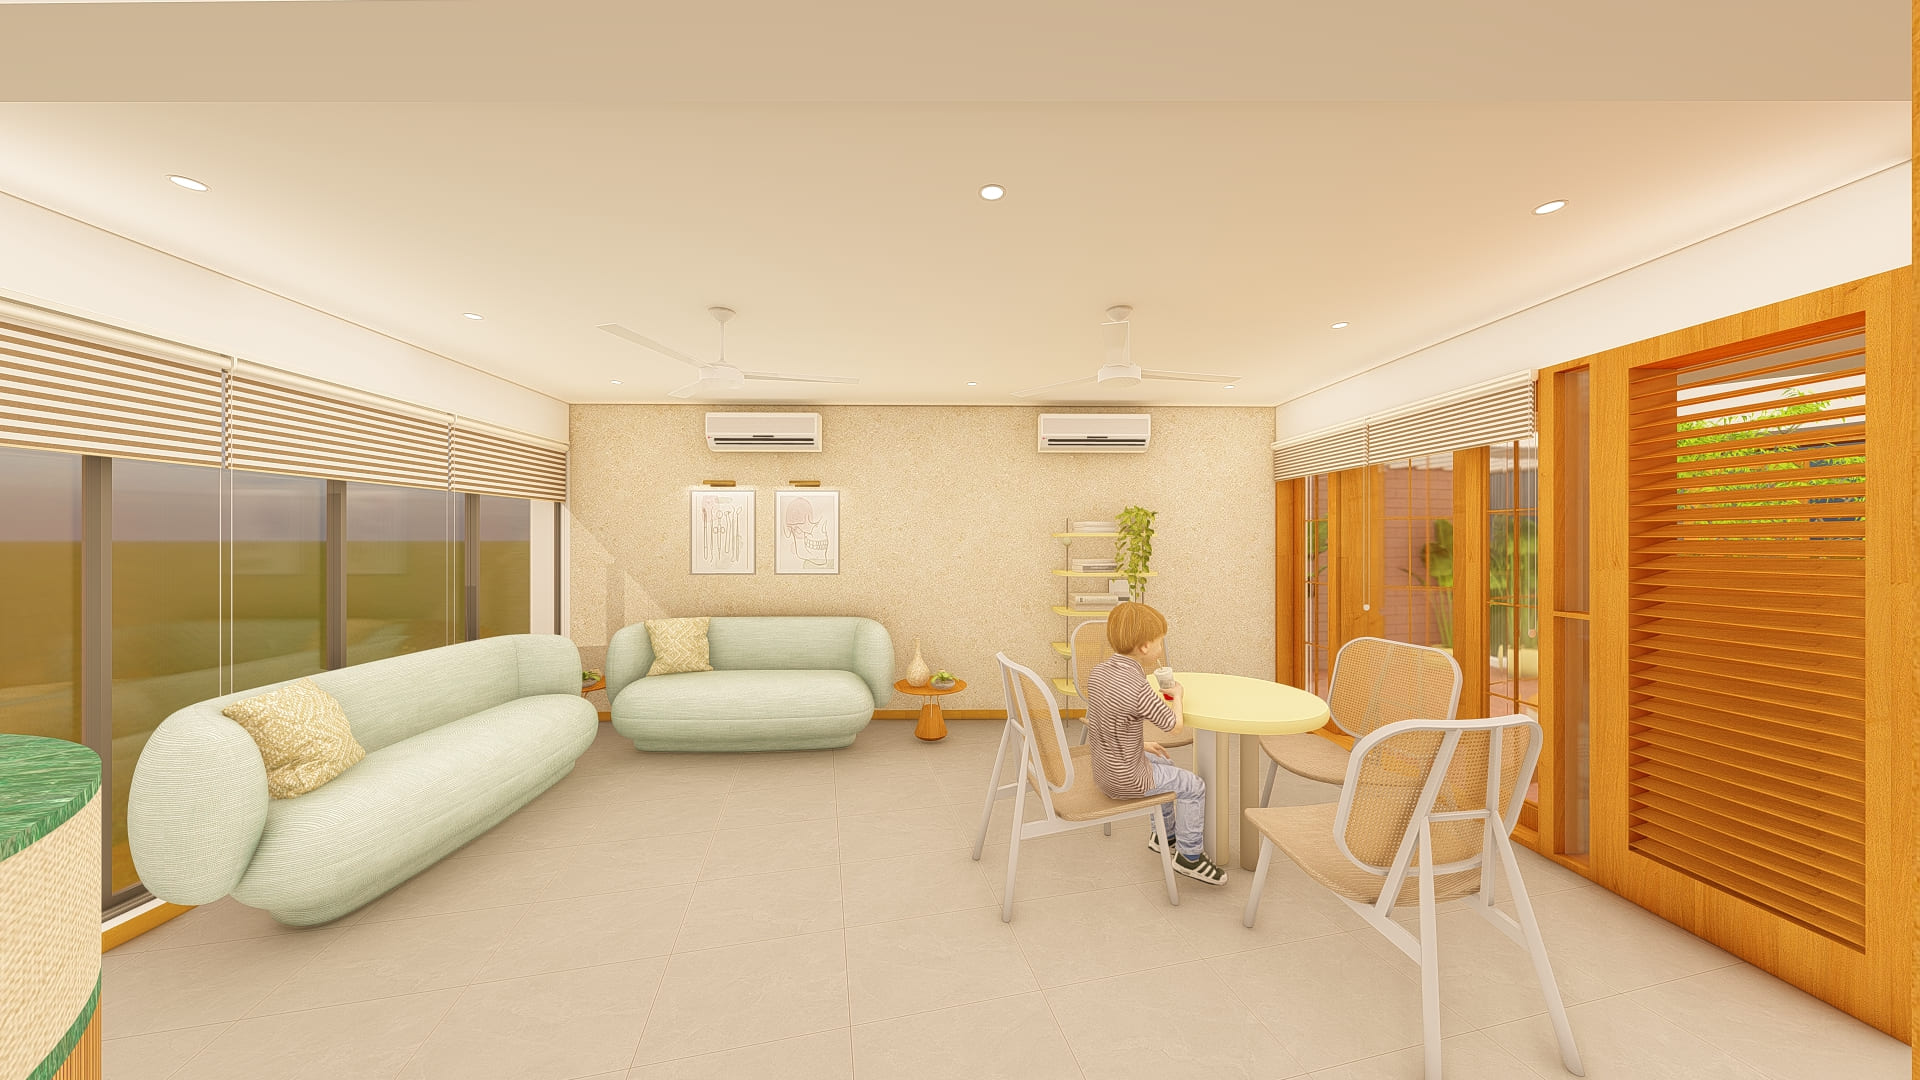
A timber screen marks reception without closing the room.
A slatted timber frame holds the clinic identity and a compact console at the entrance. Because the screen remains open around its edges, it separates arrival from the seating area while preserving the light palette and long view through the clinic.
A planted centre brings daylight into the circulation route.
A circular roof opening aligns with a tree and raised bench at the centre of the court. The warm terracotta floor and brick wall distinguish this shared pause from the pale clinical rooms that open around it.
The clinical room continues the same restrained palette.
The treatment chair, work counter and equipment are organized along the room's perimeter, leaving a direct working zone around the chair. Pale finishes and a wide window continue the material uniformity used through the adjoining patient spaces.
Interested in the Nene Dental Clinic layout plans?
Share your details and our team will send the project layout plans to your WhatsApp number soon.
Your details will only be used to respond to this request.