Residence at Fortune Imperia
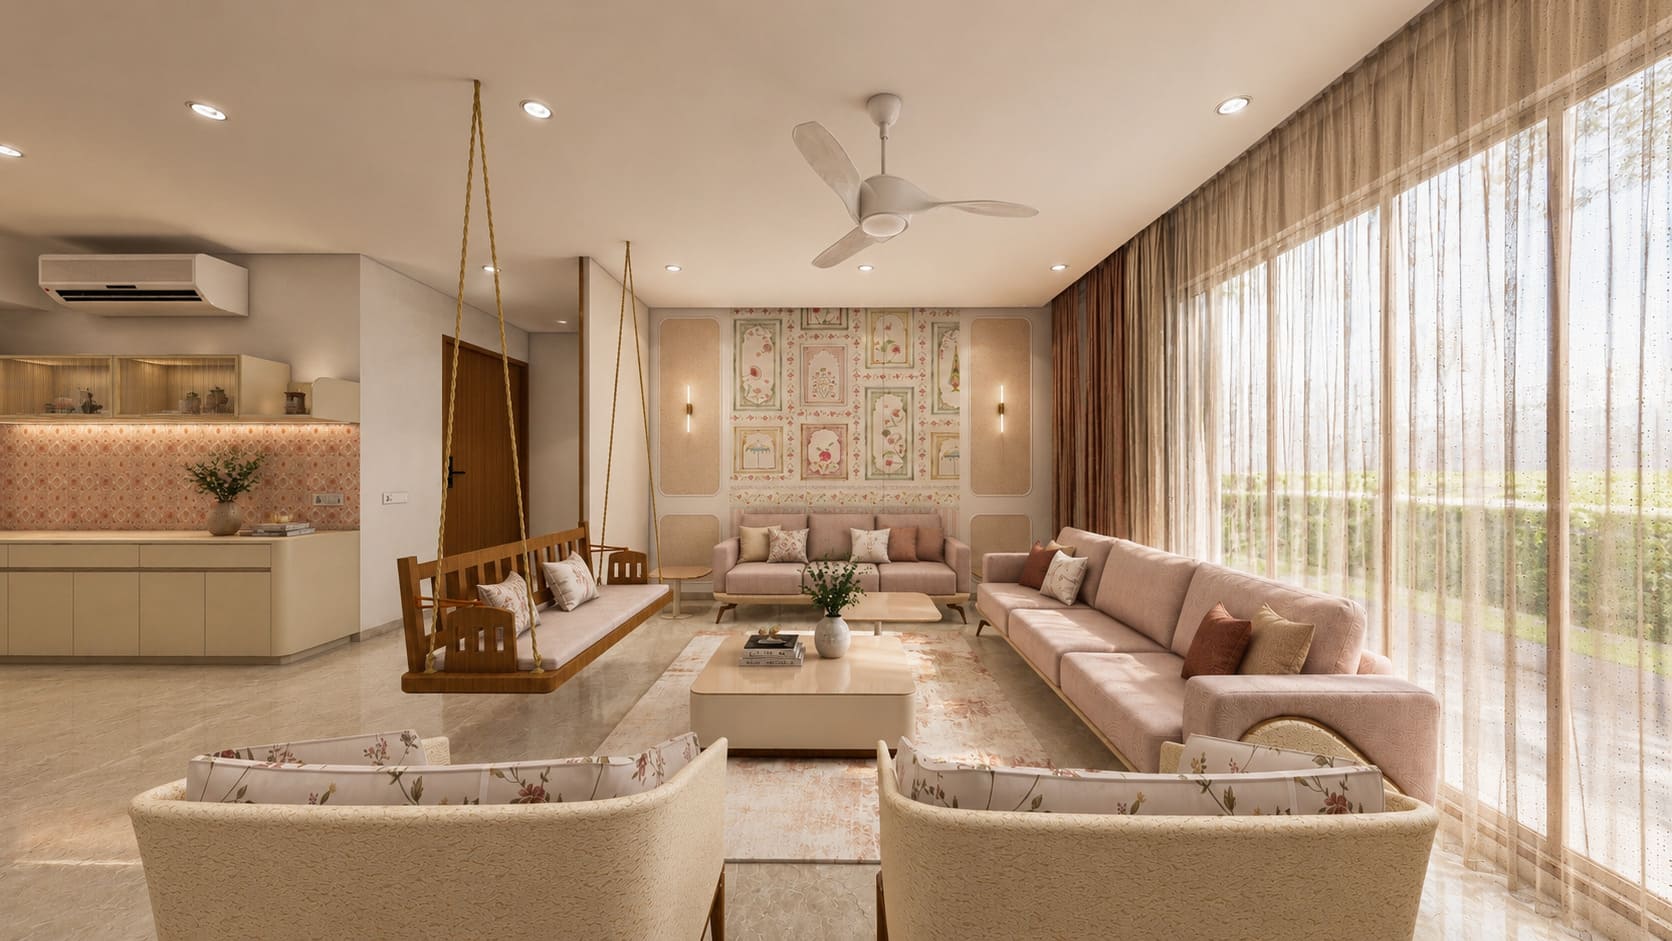
An upcoming home that blends the client's existing furniture with a contemporary language, giving each room character while maintaining a warm and calming whole.
- Type
- Residential
- Area
- 2,045 sq ft
- Location
- Bhayli, Vadodara
- Scope
- Design
- Status
- Upcoming
A restrained entry sets up the rooms beyond.
A low bench and compact cabinet occupy the wall beside the main door, leaving the route to the staircase unobstructed. Warm timber details are introduced against a pale background, establishing the calm material direction used through the residence.
Existing warmth is carried into a precise working layout.
The U-shaped kitchen places worktops and storage along three sides, keeping the centre open for movement. Dark counters and bronze-toned wall surfaces add depth to the pale cabinetry while continuing the home's combination of familiar warmth and contemporary detailing.
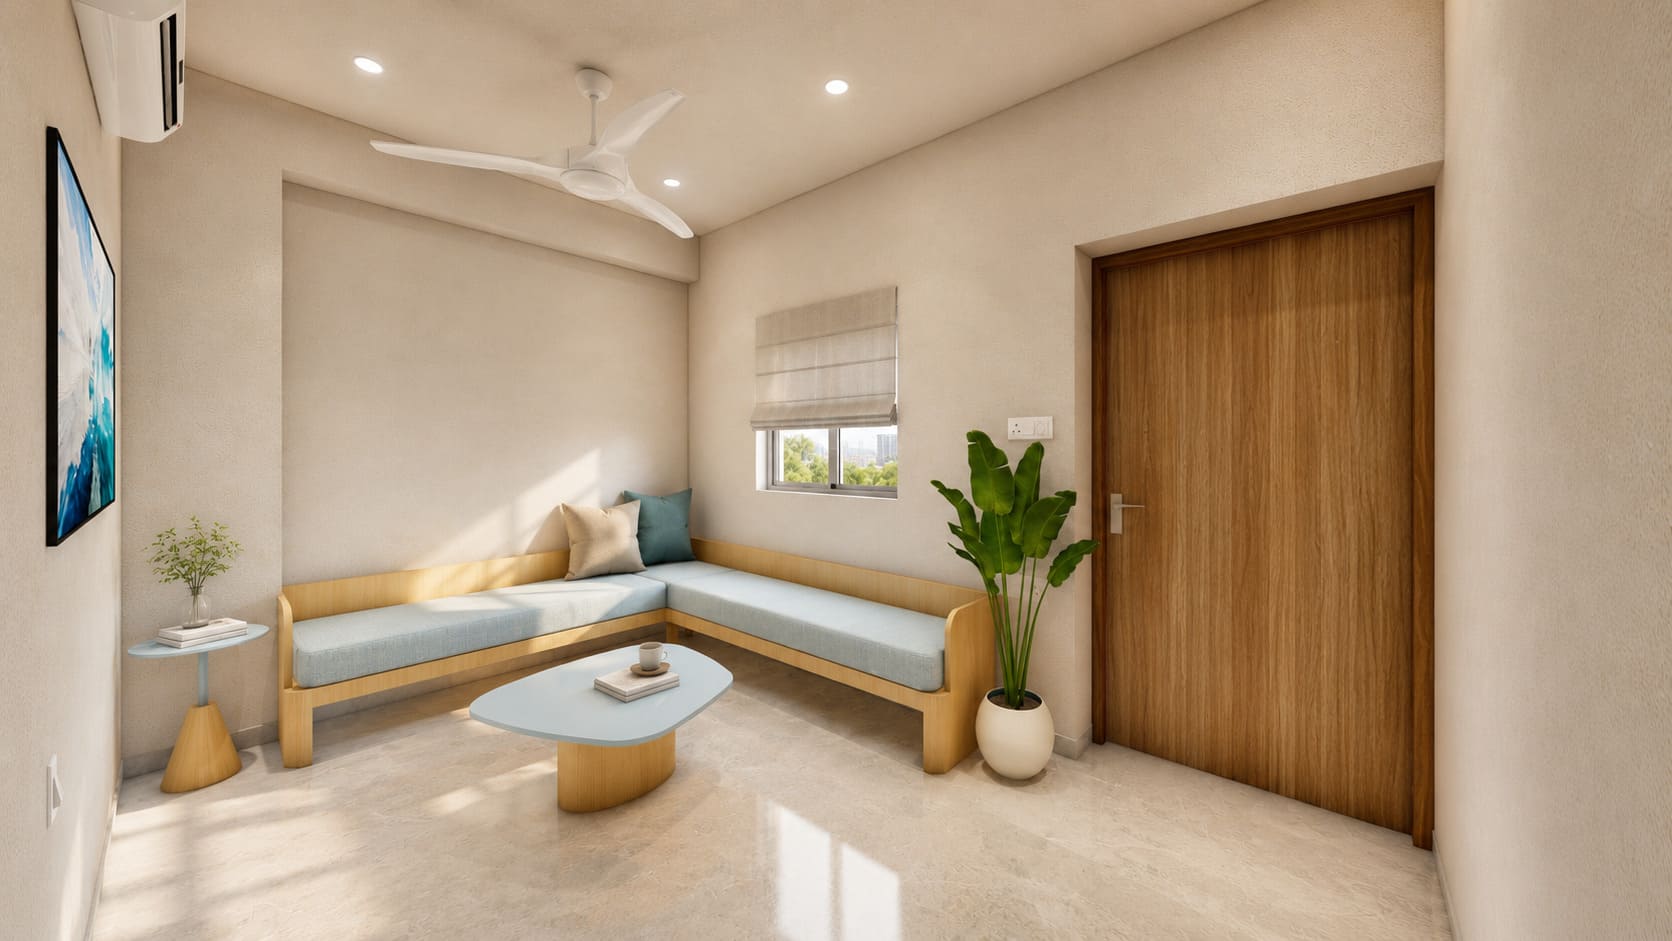
A window seat extends the compact family room.
The television and low console are placed opposite a continuous sofa, while storage is grouped around the far window. A built-in seat turns the opening into another place to sit without crowding the narrow room with additional furniture.
Interested in the Residence at Fortune Imperia layout plans?
Share your details and our team will send the project layout plans to your WhatsApp number soon.
Your details will only be used to respond to this request.