Residential · Harni, Vadodara
Residence at Ishavasyam
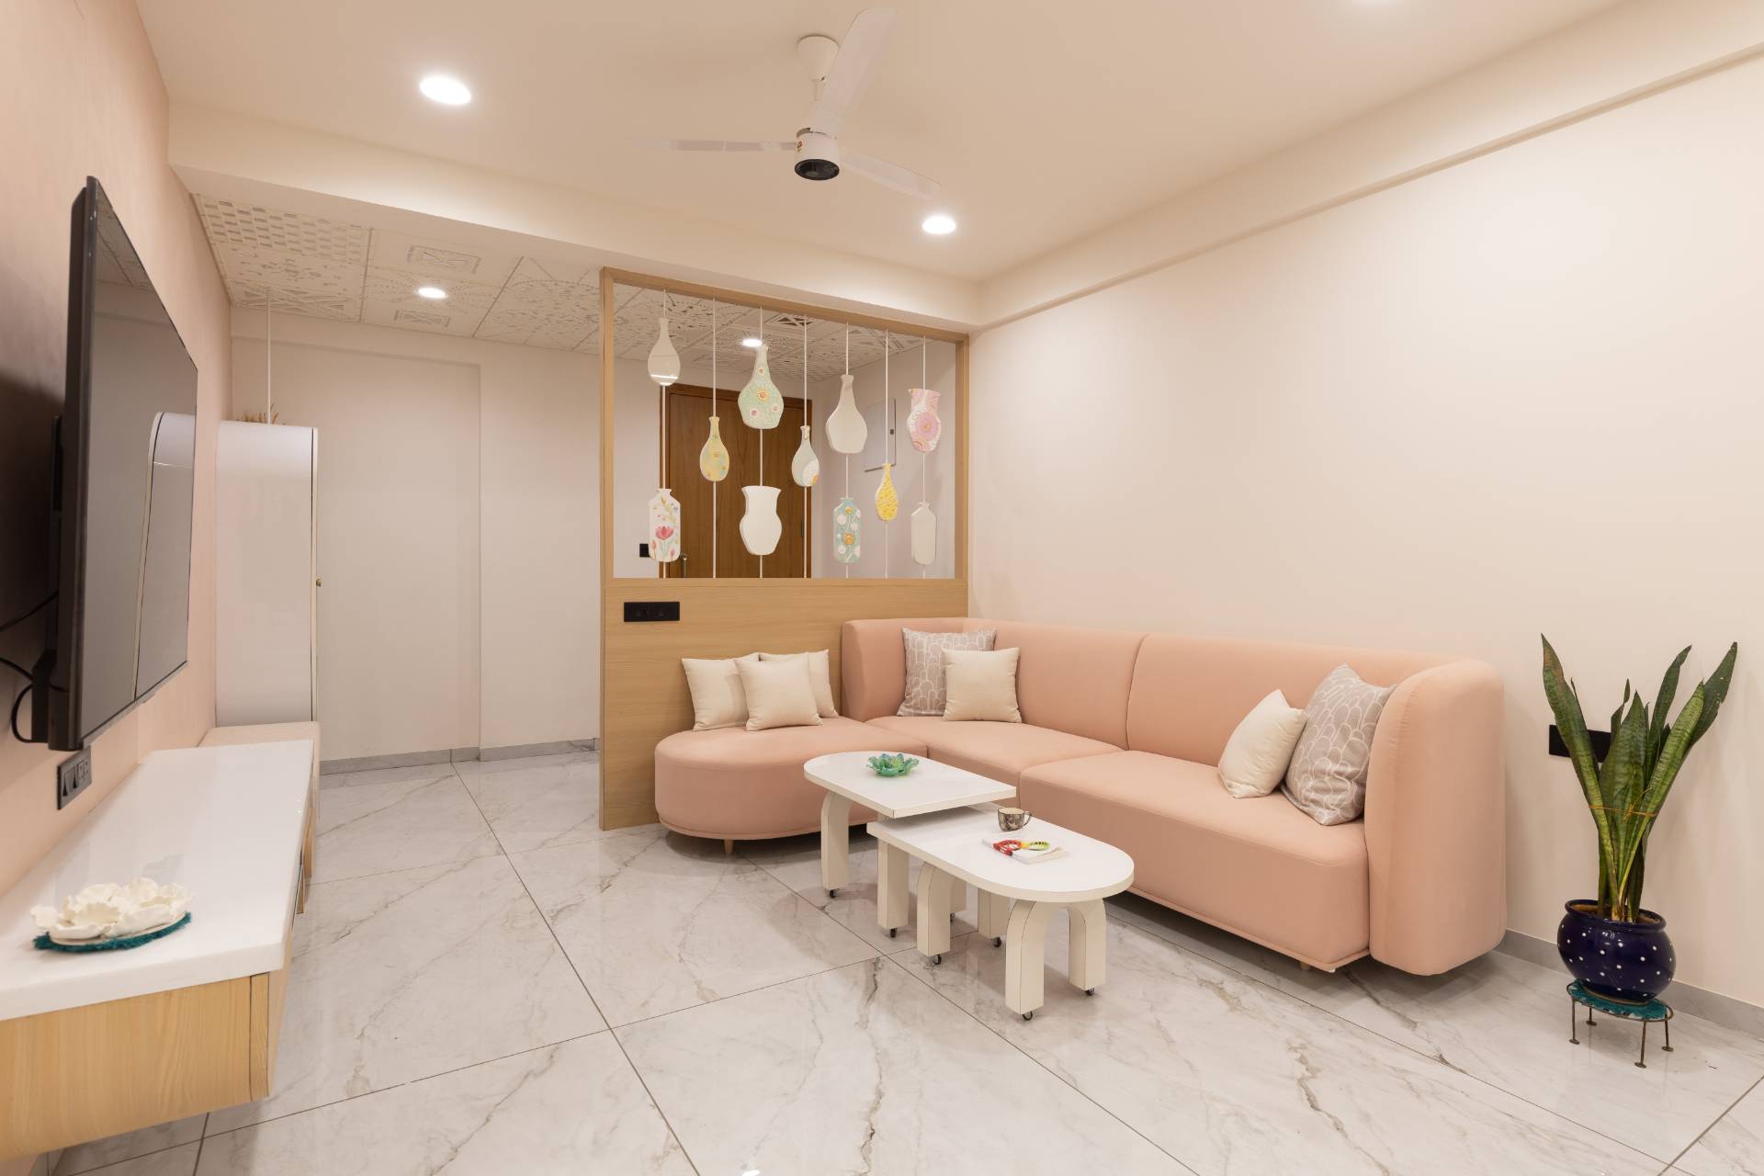
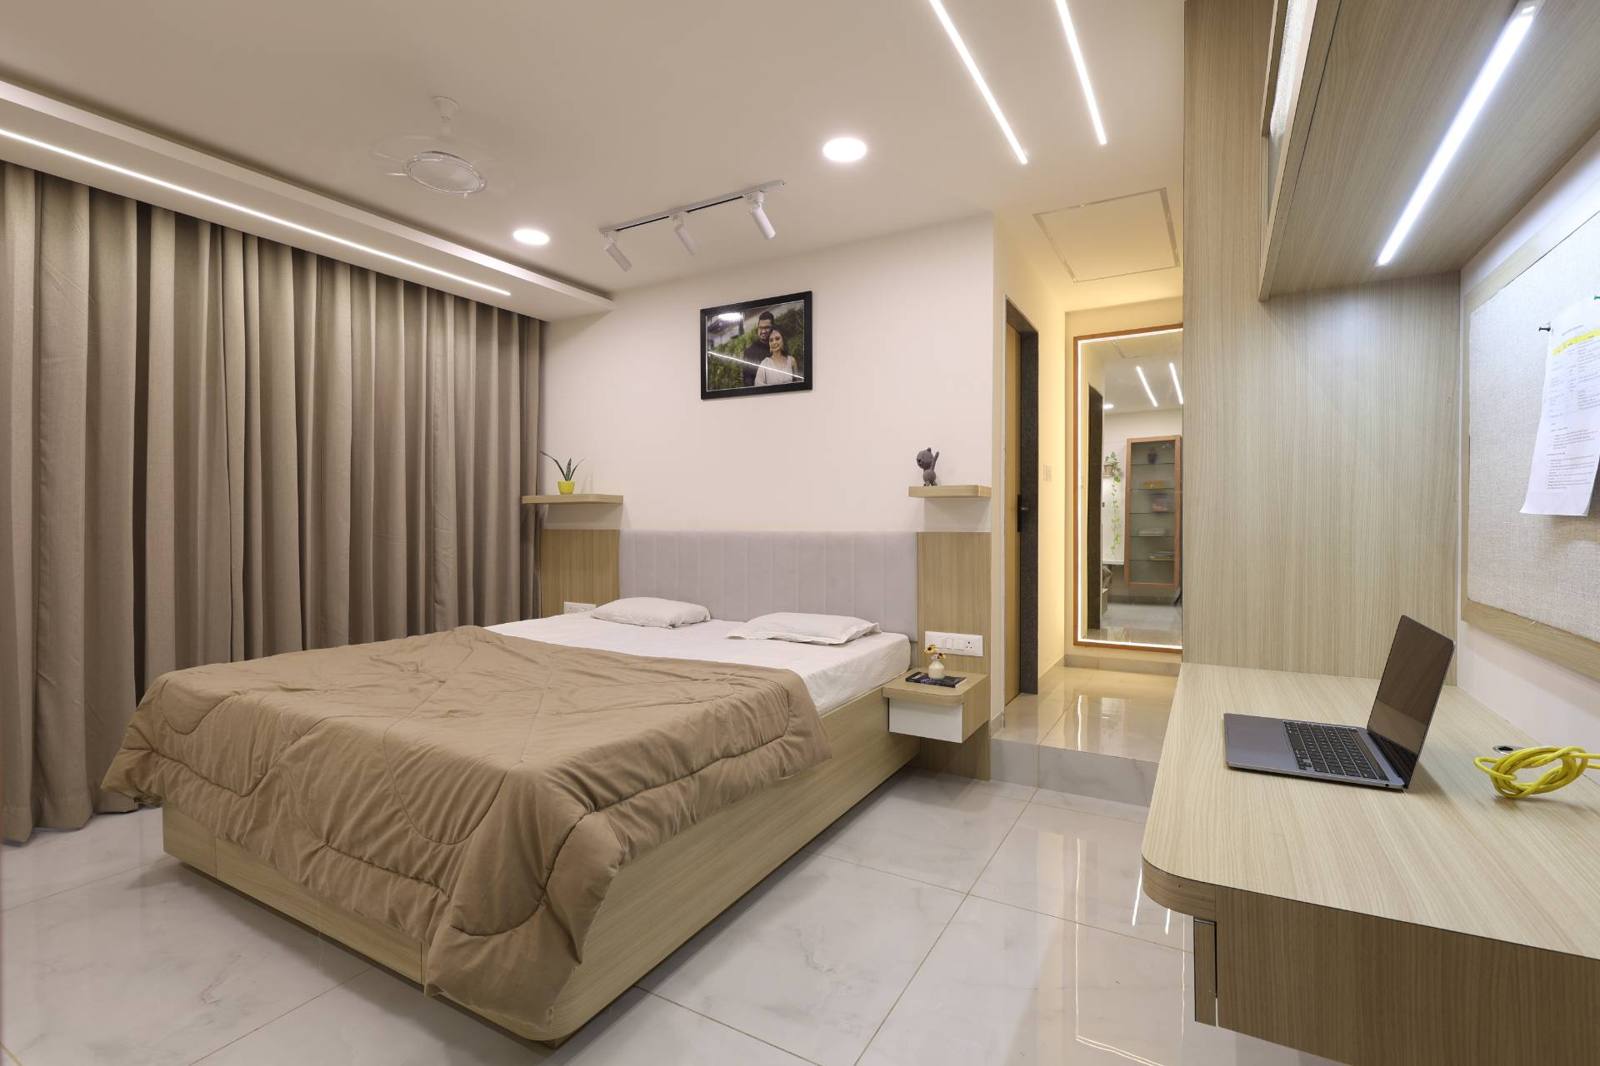
A residence shaped by soft pastels and warm wood, with a pooja room at its centre and a glass-partitioned kitchen that keeps the shared spaces visually open.
- Type
- Residential
- Area
- 1,433 sq ft plot area
- Location
- Harni, Vadodara
- Scope
- Design
- Status
- Completed · 2025
01: The Focal Point
A pooja room held within a wooden screen.
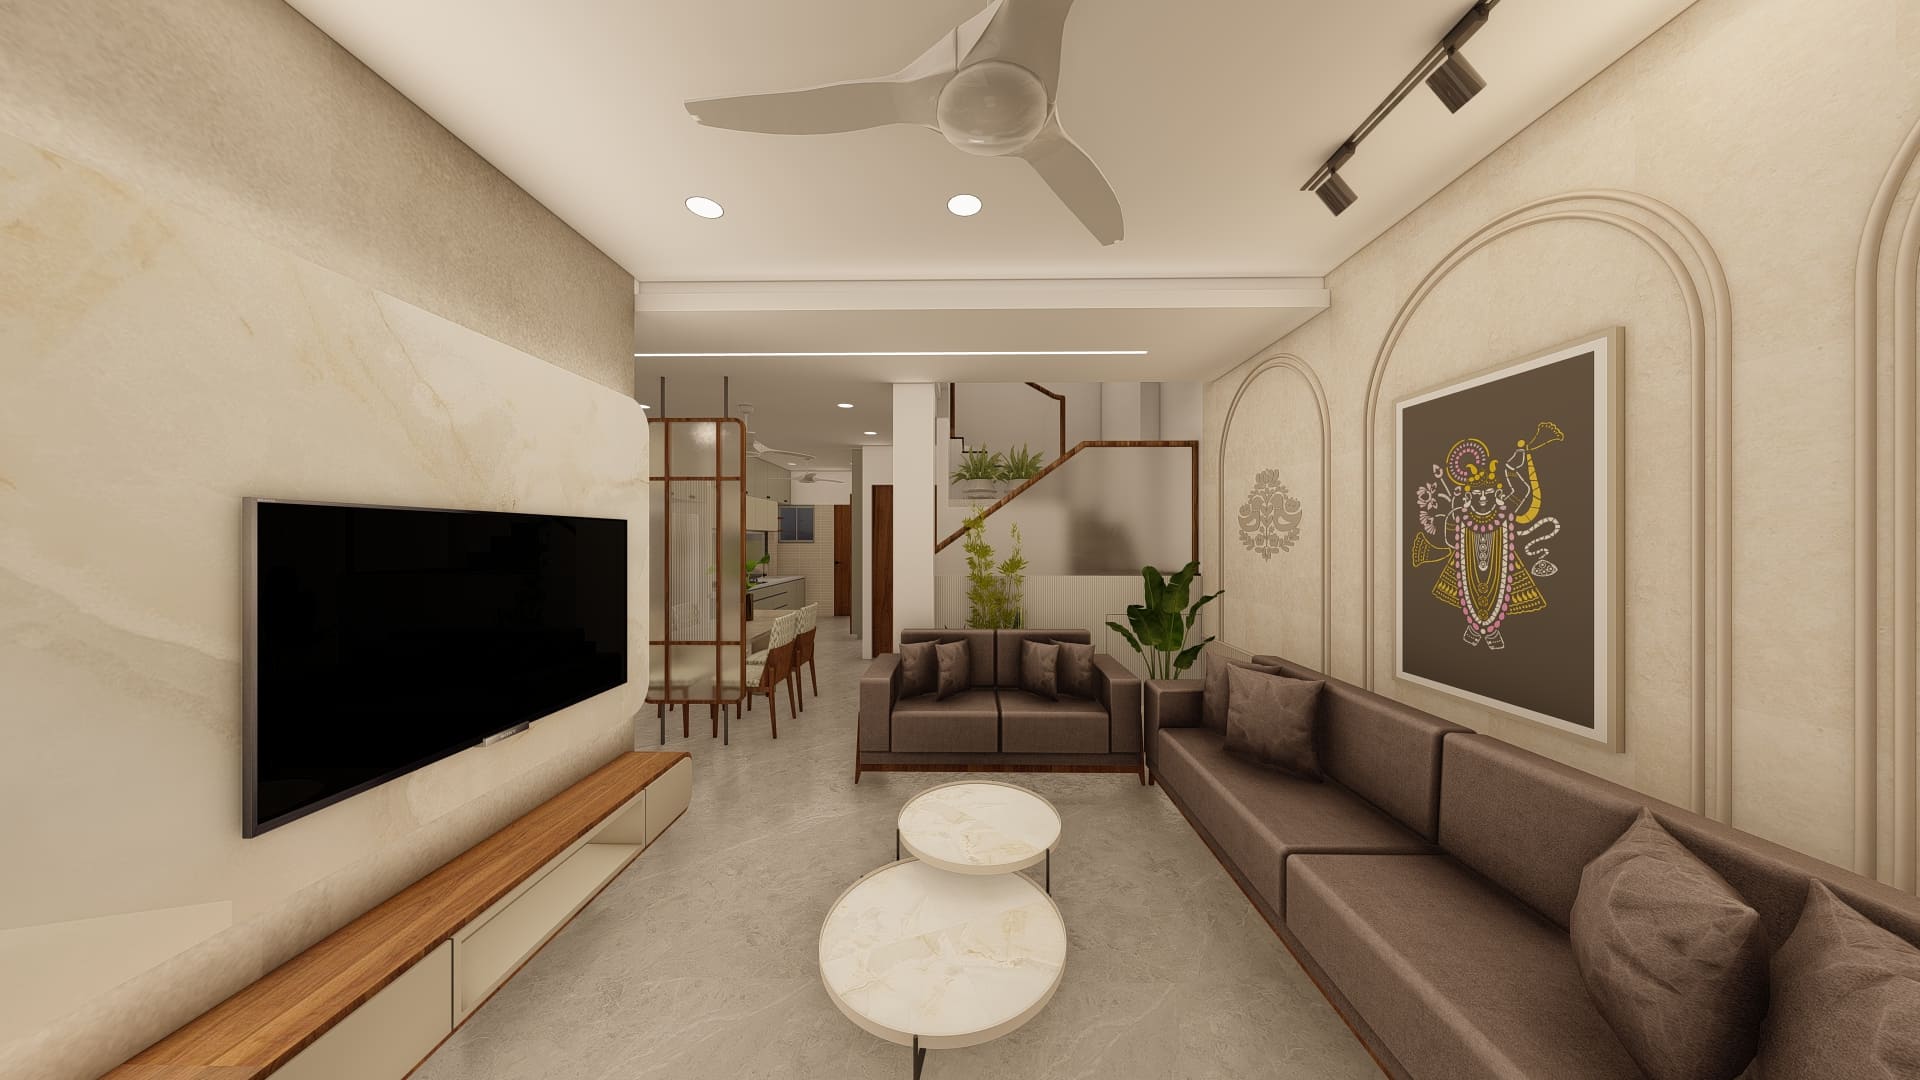
The pooja room forms the home’s focal point. A custom wooden partition combines clear and patterned panels with devotional artwork, giving the room a distinct presence while retaining visual connections to the spaces around it.
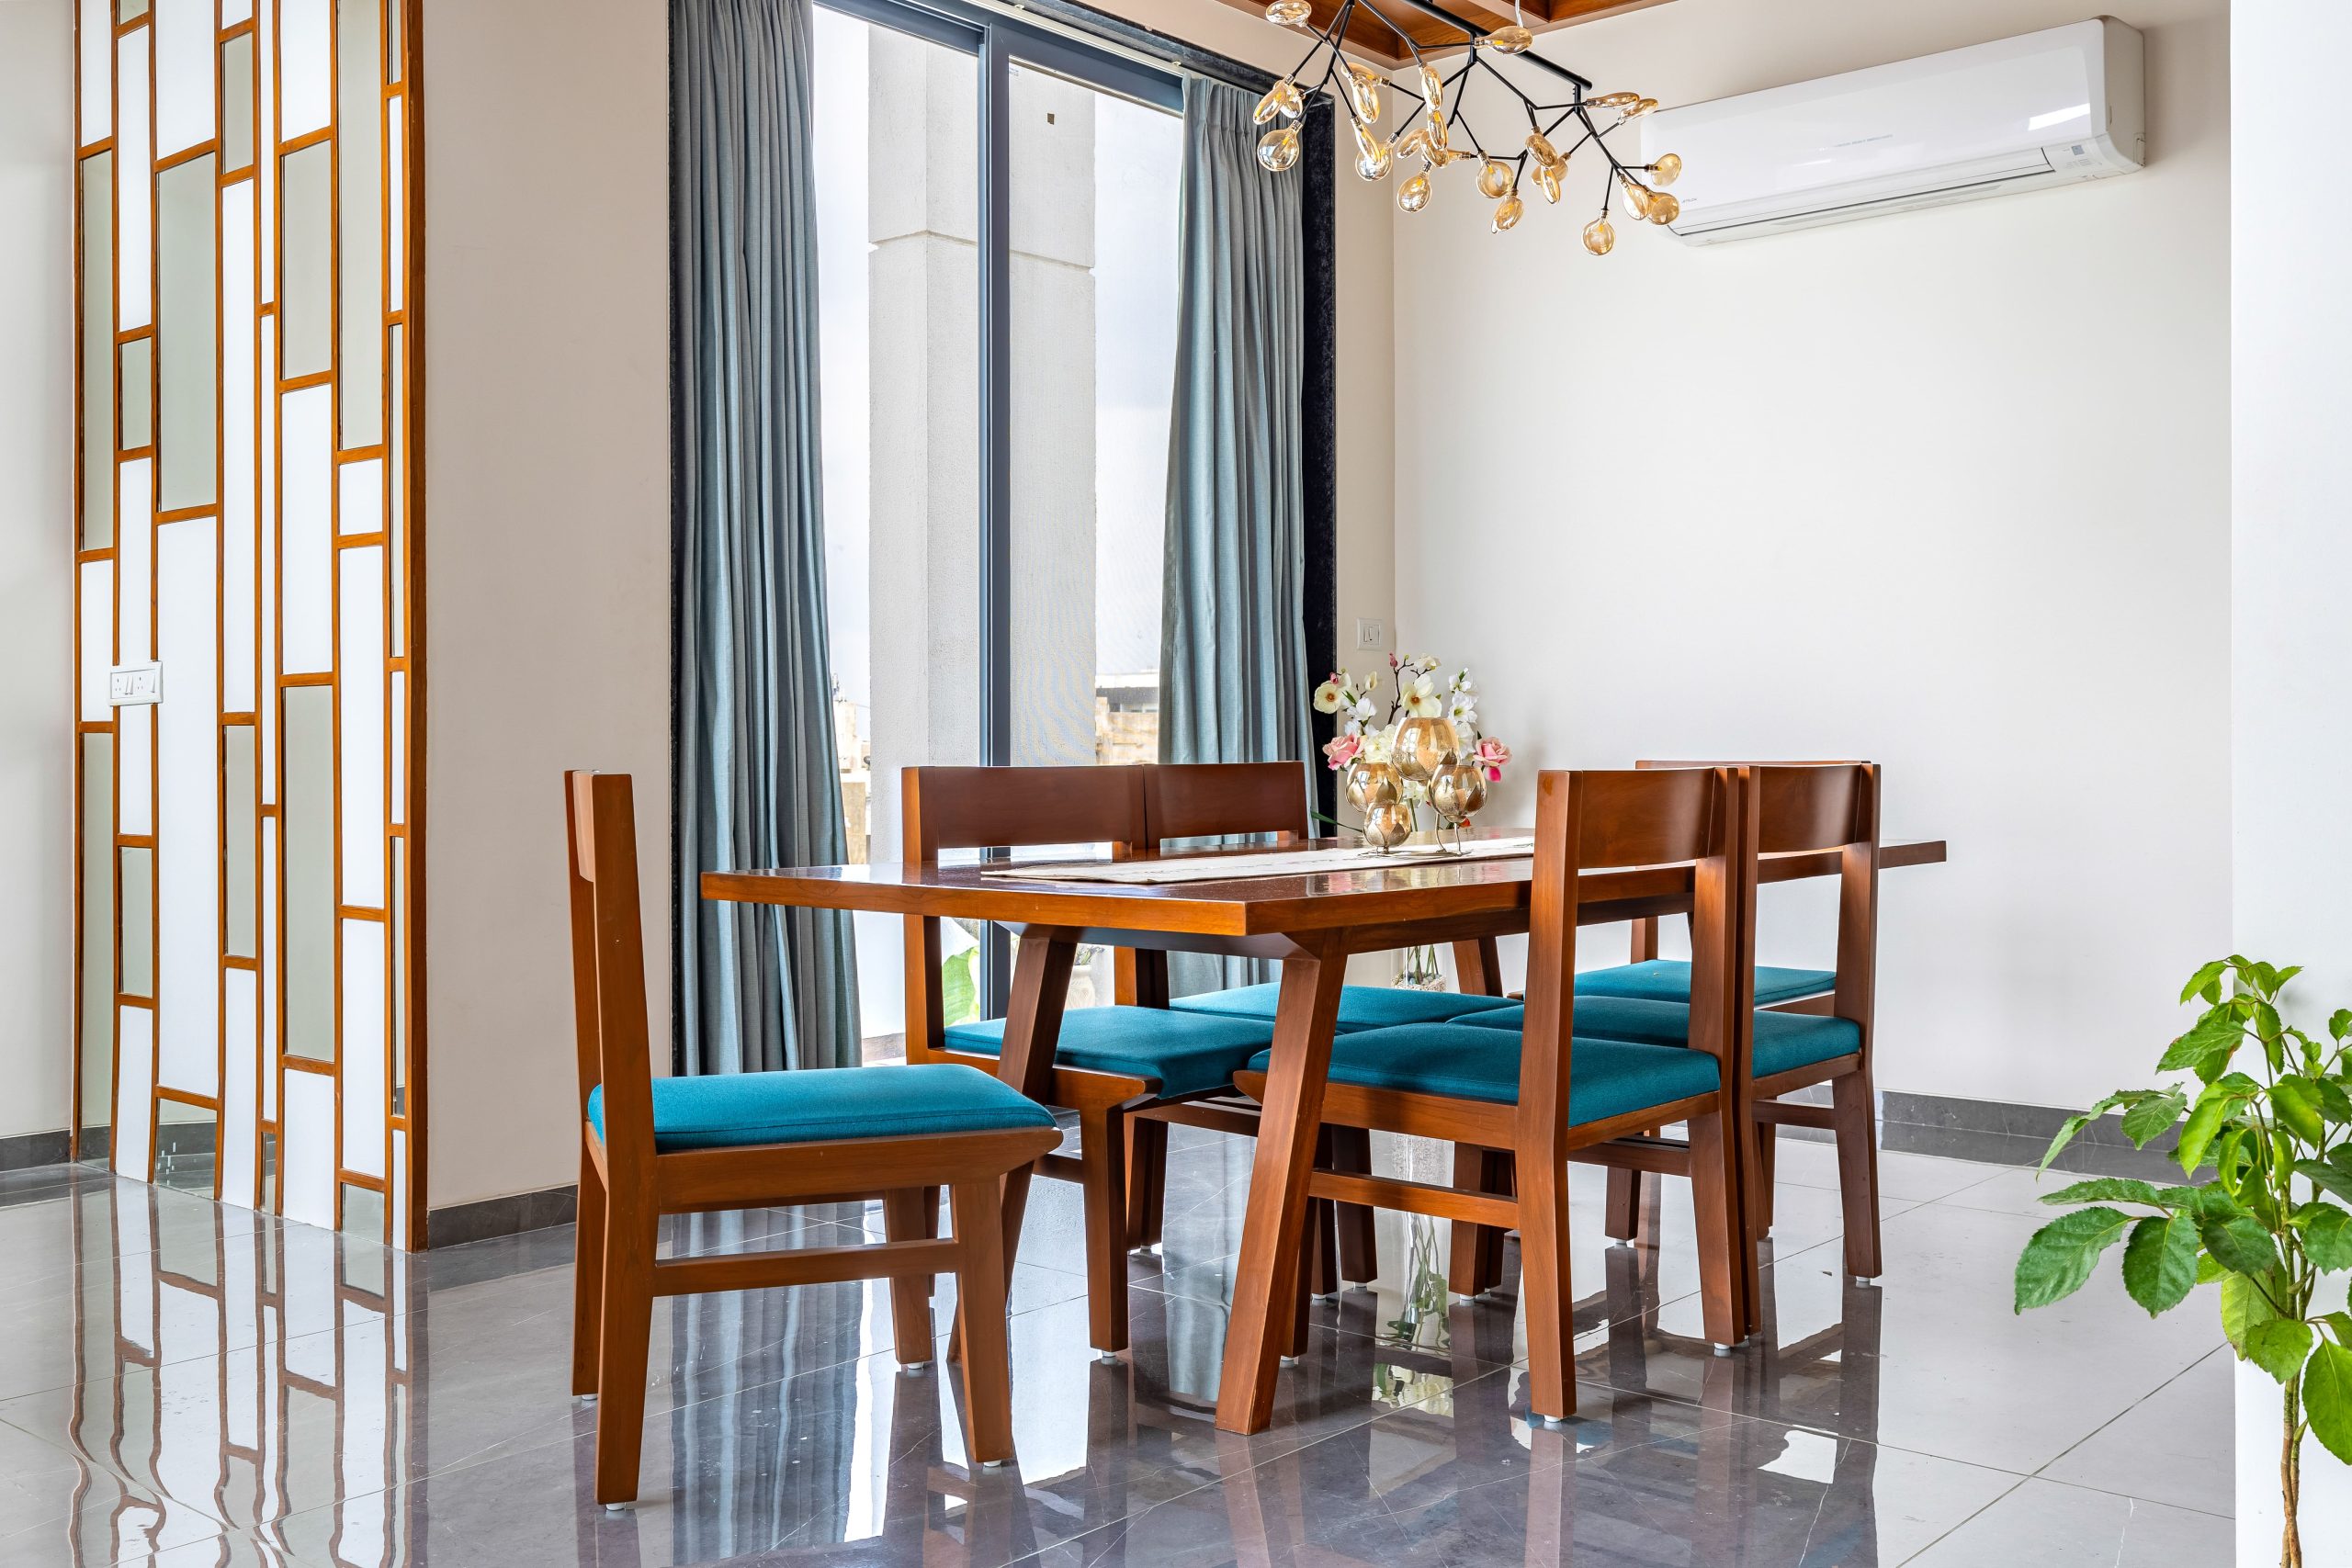
The dining area, kitchen and adjoining spaces remain visually connected through a light material palette and glass partitioning.
02: The Open Kitchen
Enclosed when needed, open to view.
A long kitchen counter and full-height storage sit behind a sleek glass partition. The enclosure supports everyday use without closing the kitchen off from the dining area or interrupting the home’s sense of depth.
Interested in the Residence at Ishavasyam layout plans?
Share your details and our team will send the project layout plans to your WhatsApp number soon.
Your details will only be used to respond to this request.