Residence for Dr. Dhaval Dave
A grand upcoming residence with generous interior volumes, 15-foot ceilings and post-tensioned slabs supporting an expansive architectural expression.
- Type
- Residential
- Area
- 4,666 sq ft
- Location
- Akota, Vadodara
- Scope
- Design + Execution
- Status
- Upcoming
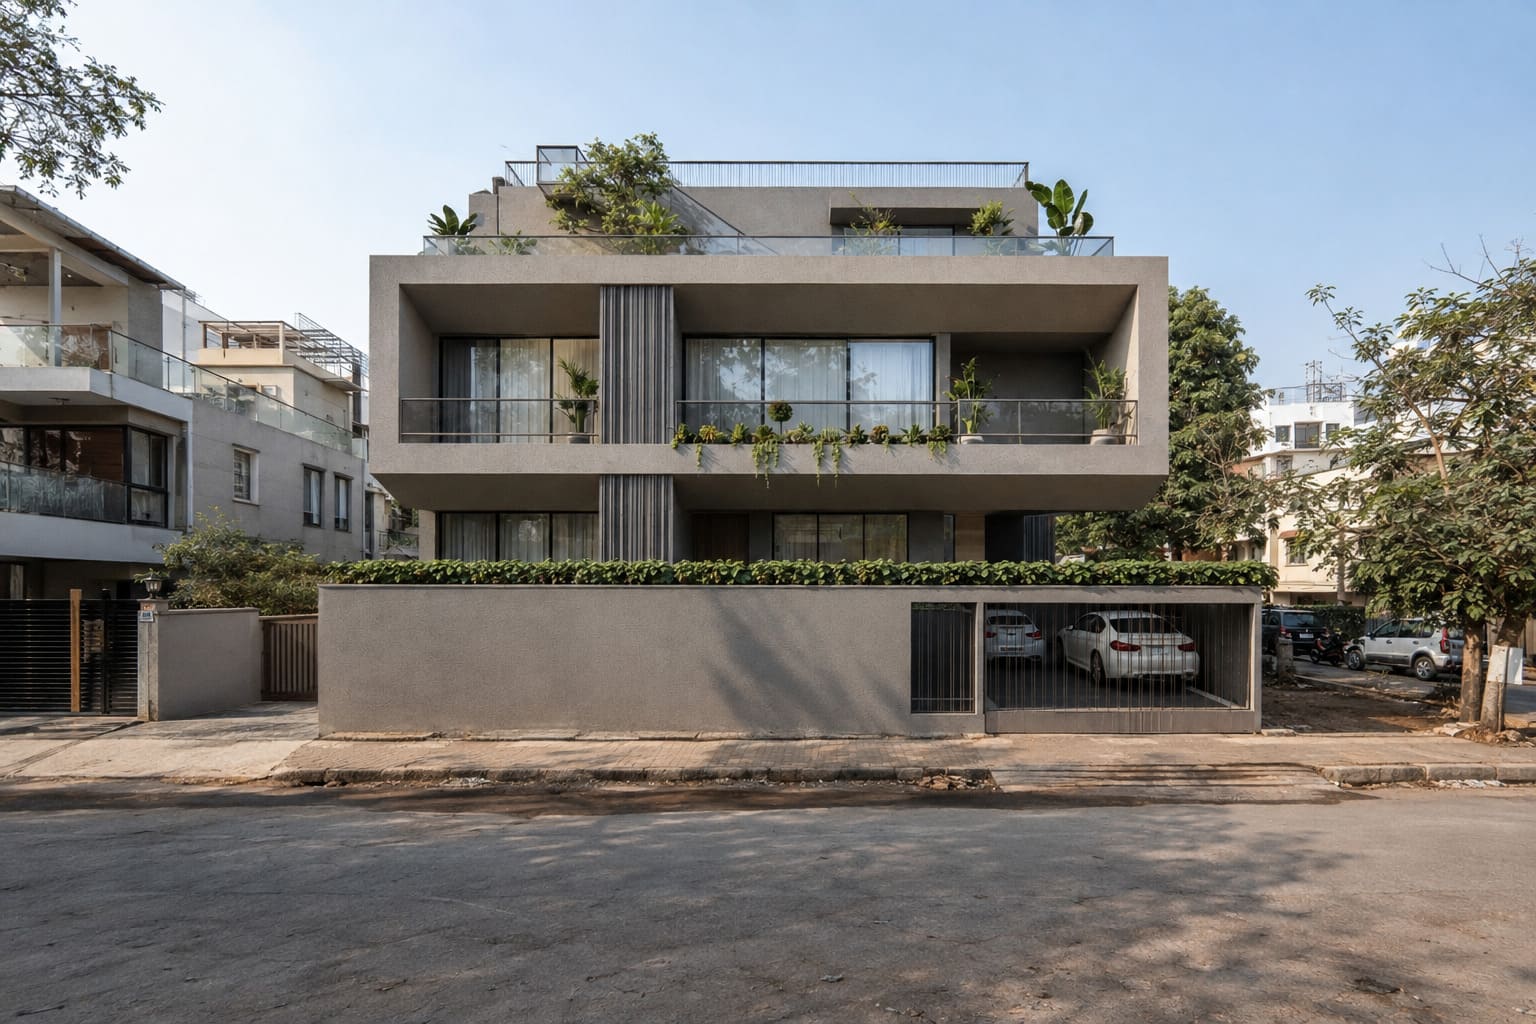
A long frame gives the residence its street presence.
A deep horizontal frame spans the upper floor, holding broad areas of glazing and a planted balcony above the recessed ground level. The composition gives the large residence a clear front edge while expressing the generous internal height requested for the project.
Solid volumes protect the more private edge.
The side view replaces the long glazed frontage with a sequence of solid, stepped volumes and smaller openings. A projecting upper window and deeply recessed lower level create shadow while maintaining the same restrained grey exterior finish.
Outdoor rooms continue above the main volume.
The upper terrace is organized as an open sequence of planting, seating and circulation beside the stair. Curved planters define softer edges within the rectilinear building, while the raised position opens the terrace toward the surrounding neighborhood.
Interested in the Residence for Dr. Dhaval Dave layout plans?
Share your details and our team will send the project layout plans to your WhatsApp number soon.
Your details will only be used to respond to this request.