Residence for Mrs. Pauravi Brahmbhatt
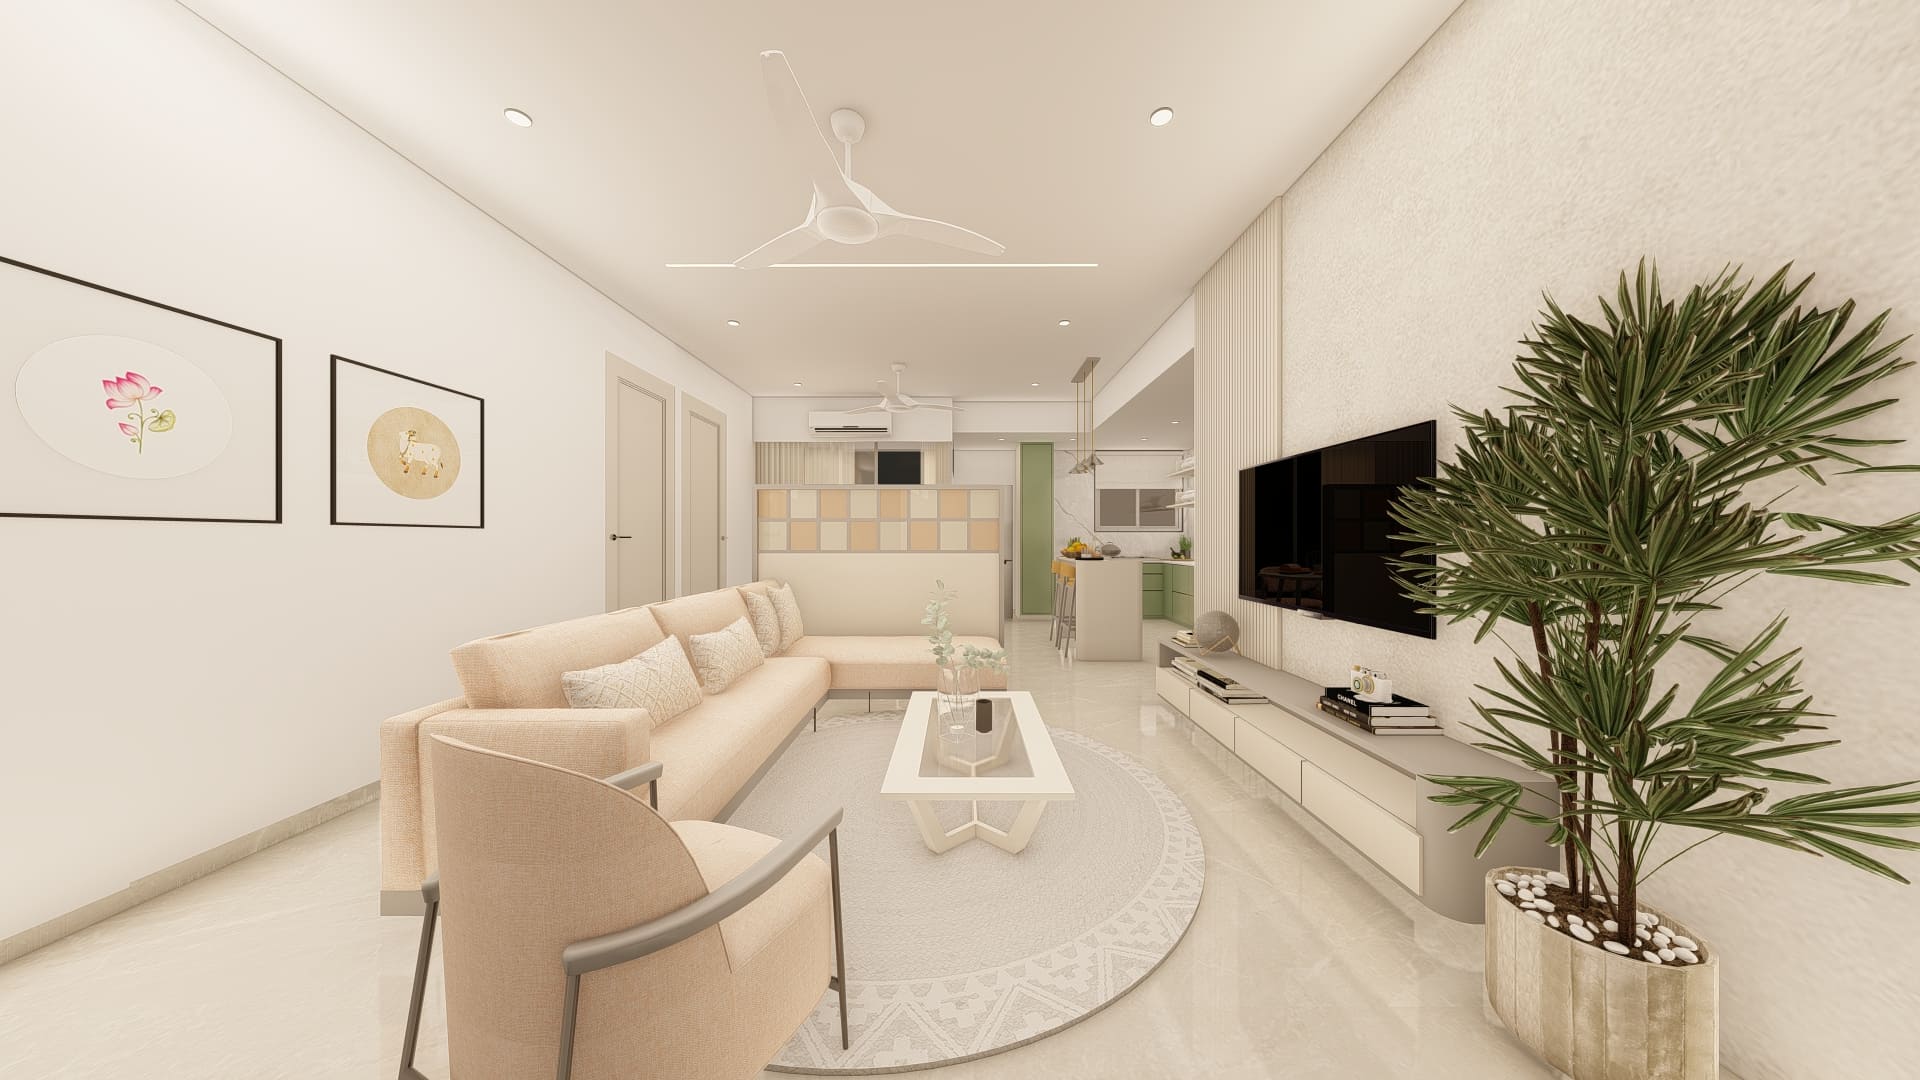
A minimal residence in soft muted tones, with a sage green kitchen and light partition screens defining the dining area within a cohesive interior language.
- Type
- Residential
- Area
- 1,082 sq ft
- Location
- Manjalpur, Vadodara
- Scope
- Design + Execution
- Status
- Upcoming · 2025
Sage green gives the shared interior its focal color.
Sage-green cabinetry wraps the kitchen and continues into the island at the edge of the living room. Pale counters, glass-fronted upper cabinets and slim pendant lights keep the color present without making the compact shared space feel visually heavy.
A low partition filters the view between shared spaces.
An open grid partition rises above the long living-room bench, screening the dining table without creating a full-height wall. Its alternating pale panels repeat the muted palette and allow light and longer views to pass between both areas.
Storage and seating share one continuous wall.
Open shelves and closed cabinets frame a compact daybed beside the full-height window. The large arched mirror extends the wall composition and reflects the room, while the same pale timber and muted upholstery continue the residence's understated language.
Interested in the Residence for Mrs. Pauravi Brahmbhatt layout plans?
Share your details and our team will send the project layout plans to your WhatsApp number soon.
Your details will only be used to respond to this request.