Sahaj at Nilamber Bellisimo 3
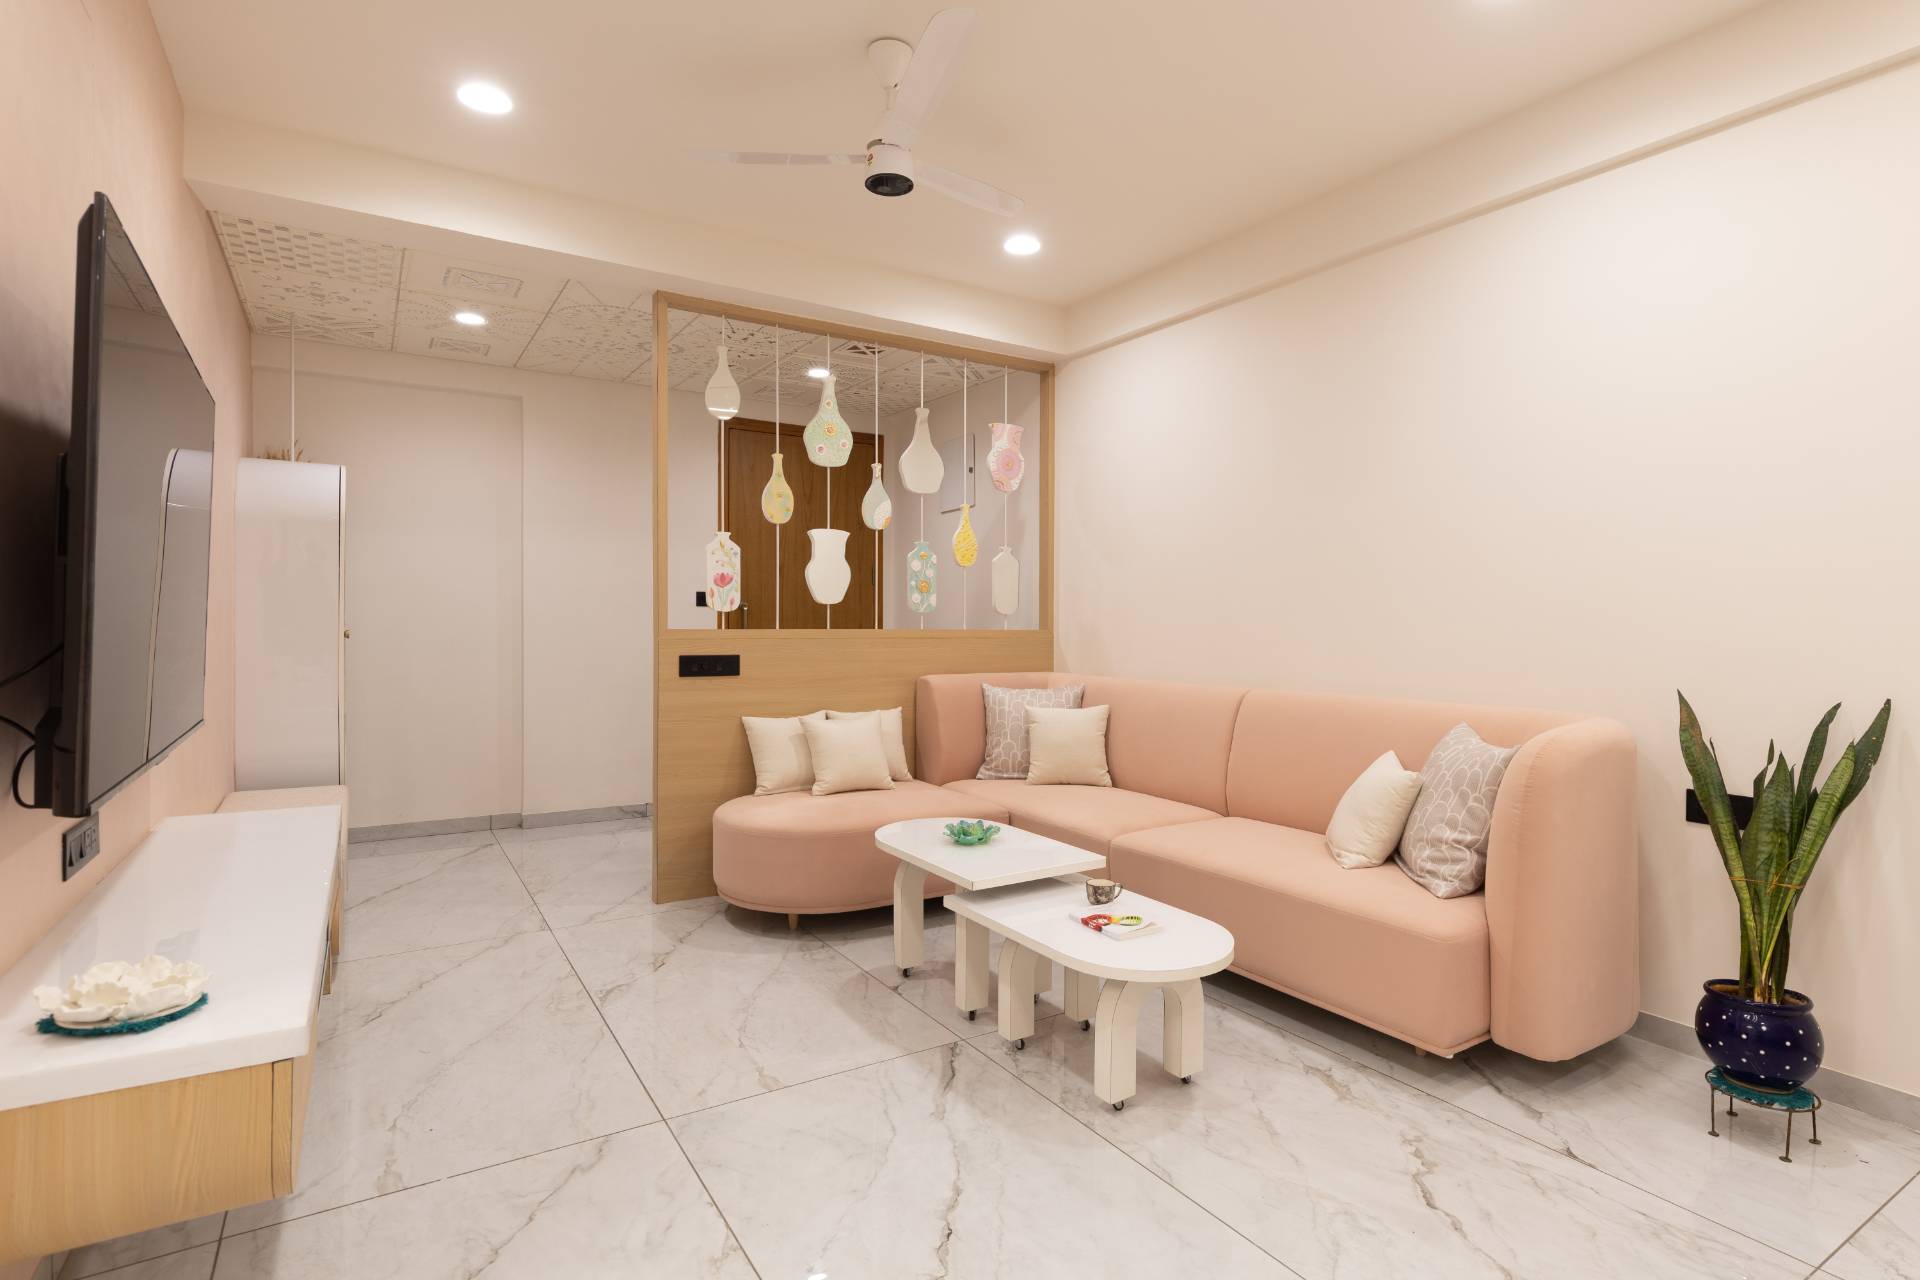
A 2,073 sq ft home built around what the family already loved, inherited furniture and framed artwork carried forward, met with new joinery, warm oak tones, and continuous lighting throughout.
- Type
- Residential
- Area
- 2,073 sq ft
- Location
- Bhayli, Vadodara
- Scope
- Design + Execution
- Status
- Completed · 2024
A home that already knew what it loved.
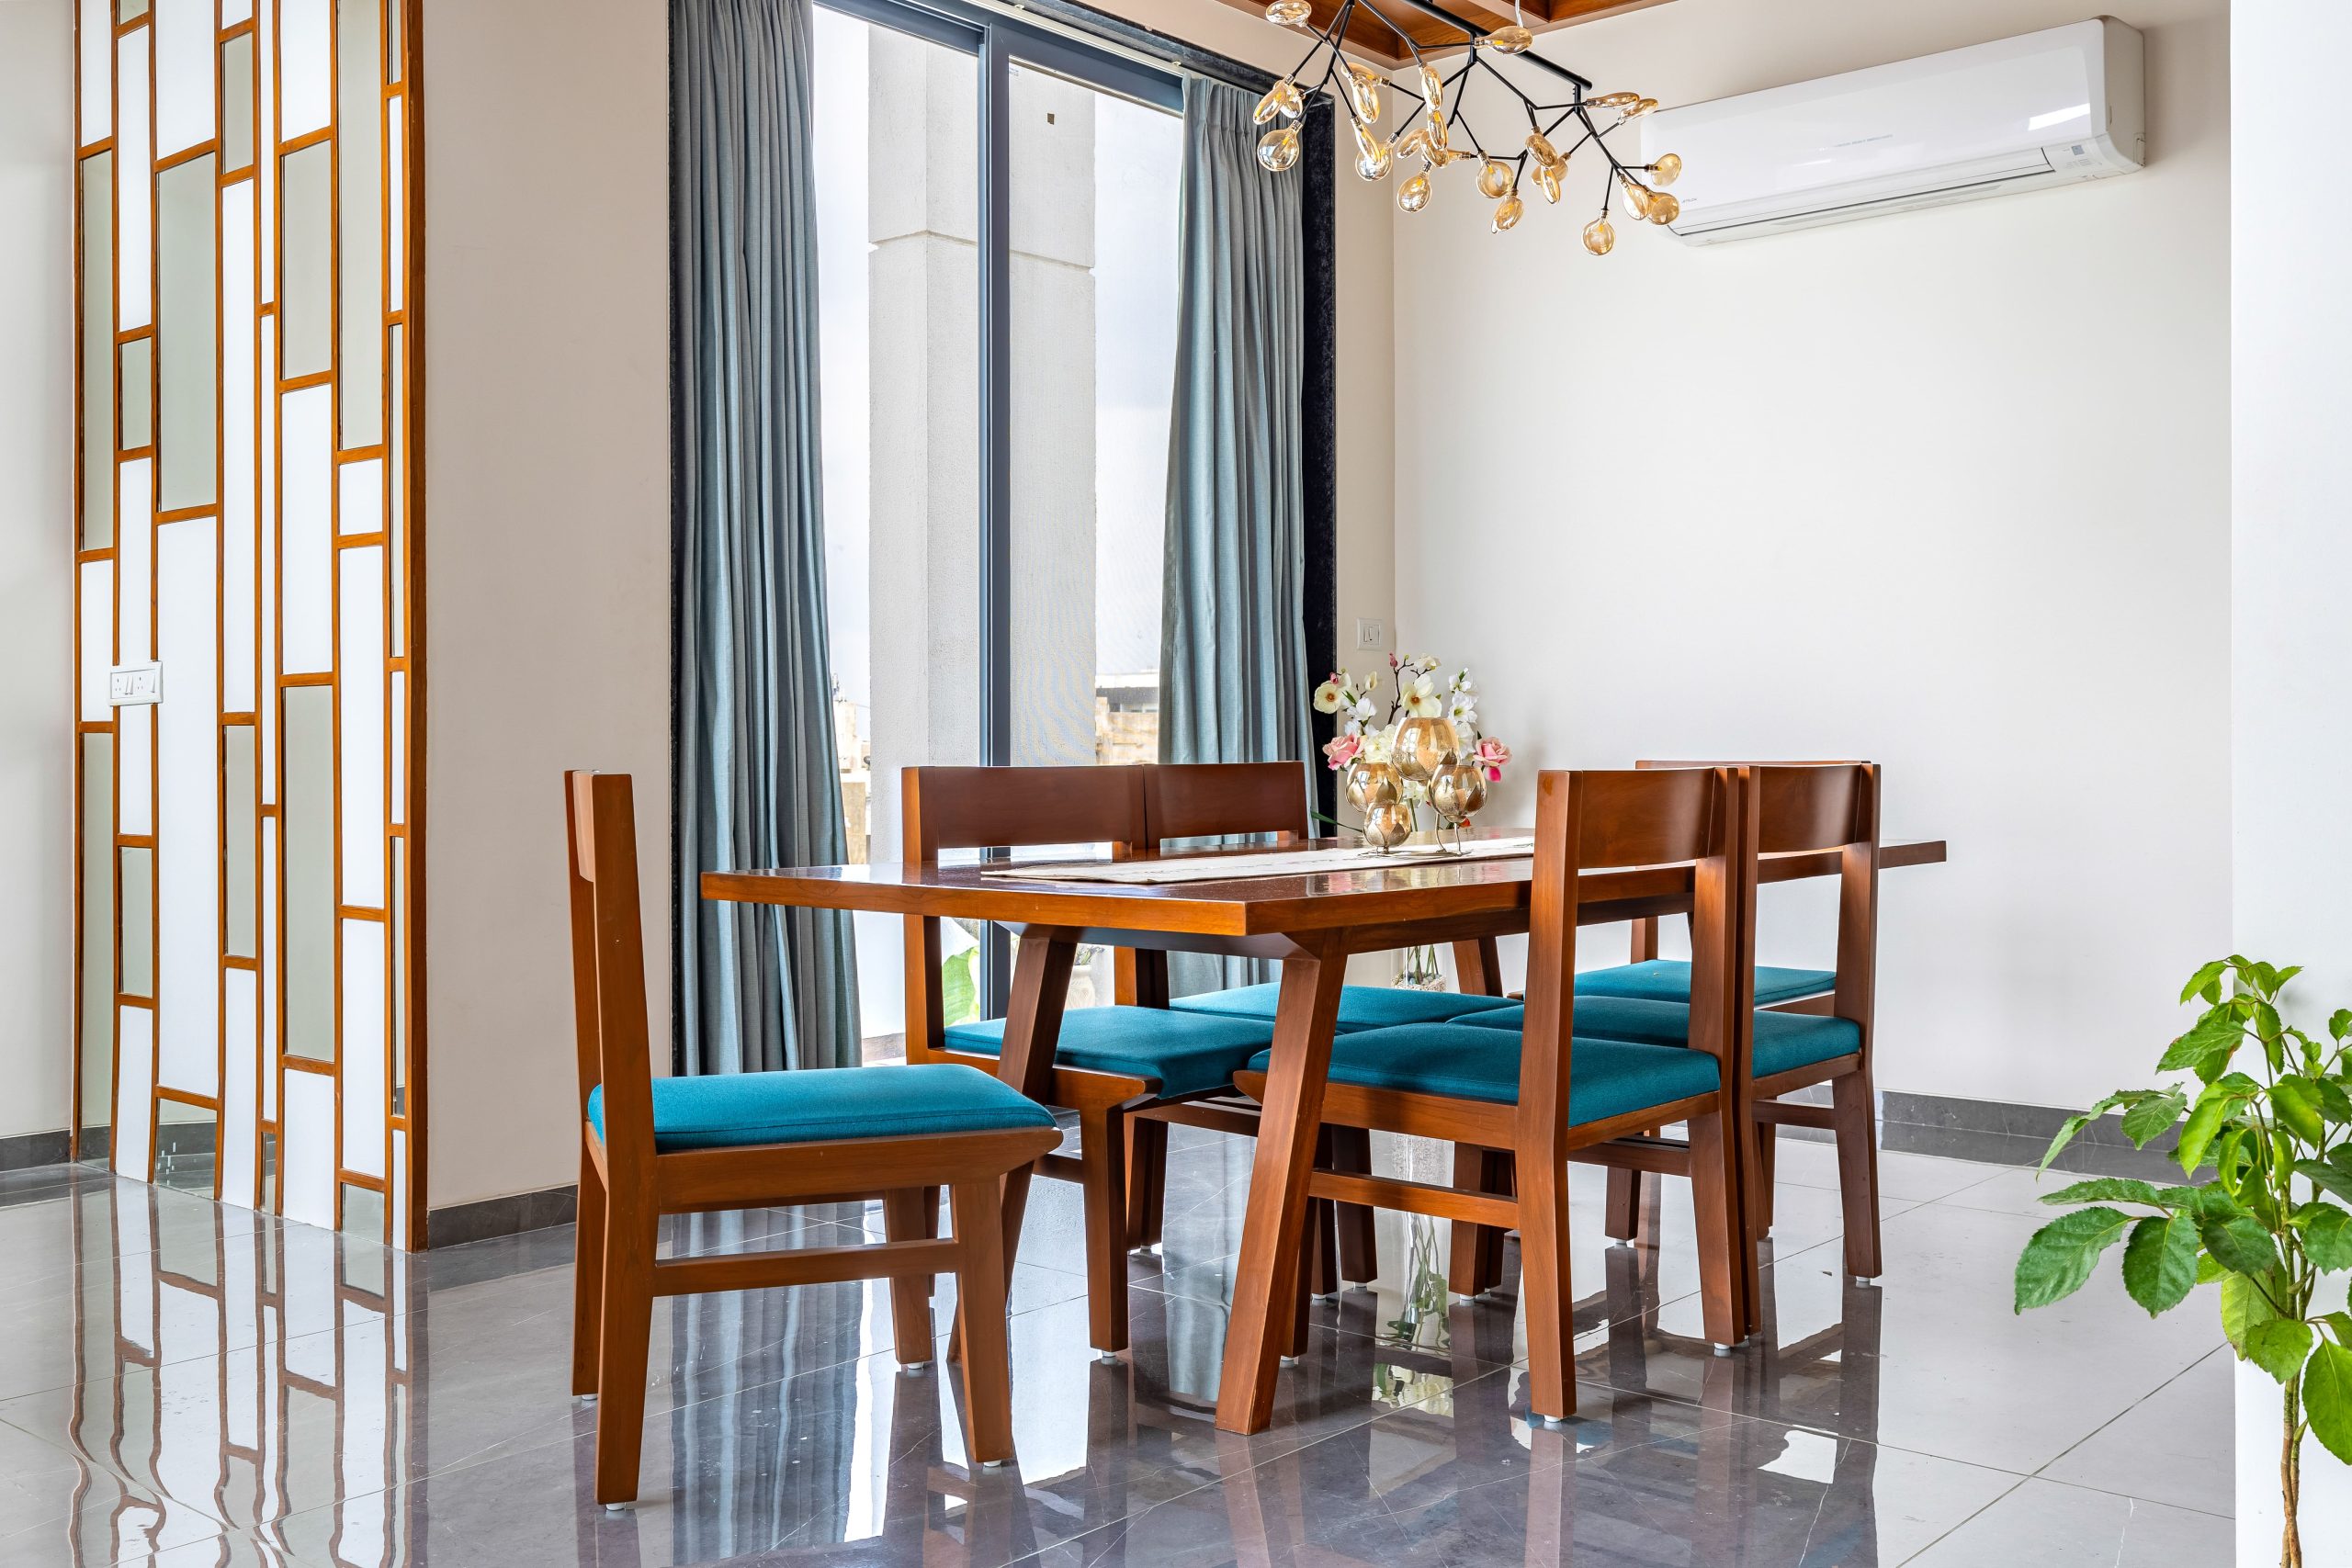
Rather than starting over, the design worked around what the family had already collected, carved dining chairs, framed paintings, and keepsakes that had earned their place. A gallery wall by the dining table brings together the family’s own artwork, a large horse-and-foal painting alongside smaller framed pieces, turning cherished paintings into the room’s focal point, beside a wood-framed sliding door in frosted glass.
Warm wood, a restful rhythm.
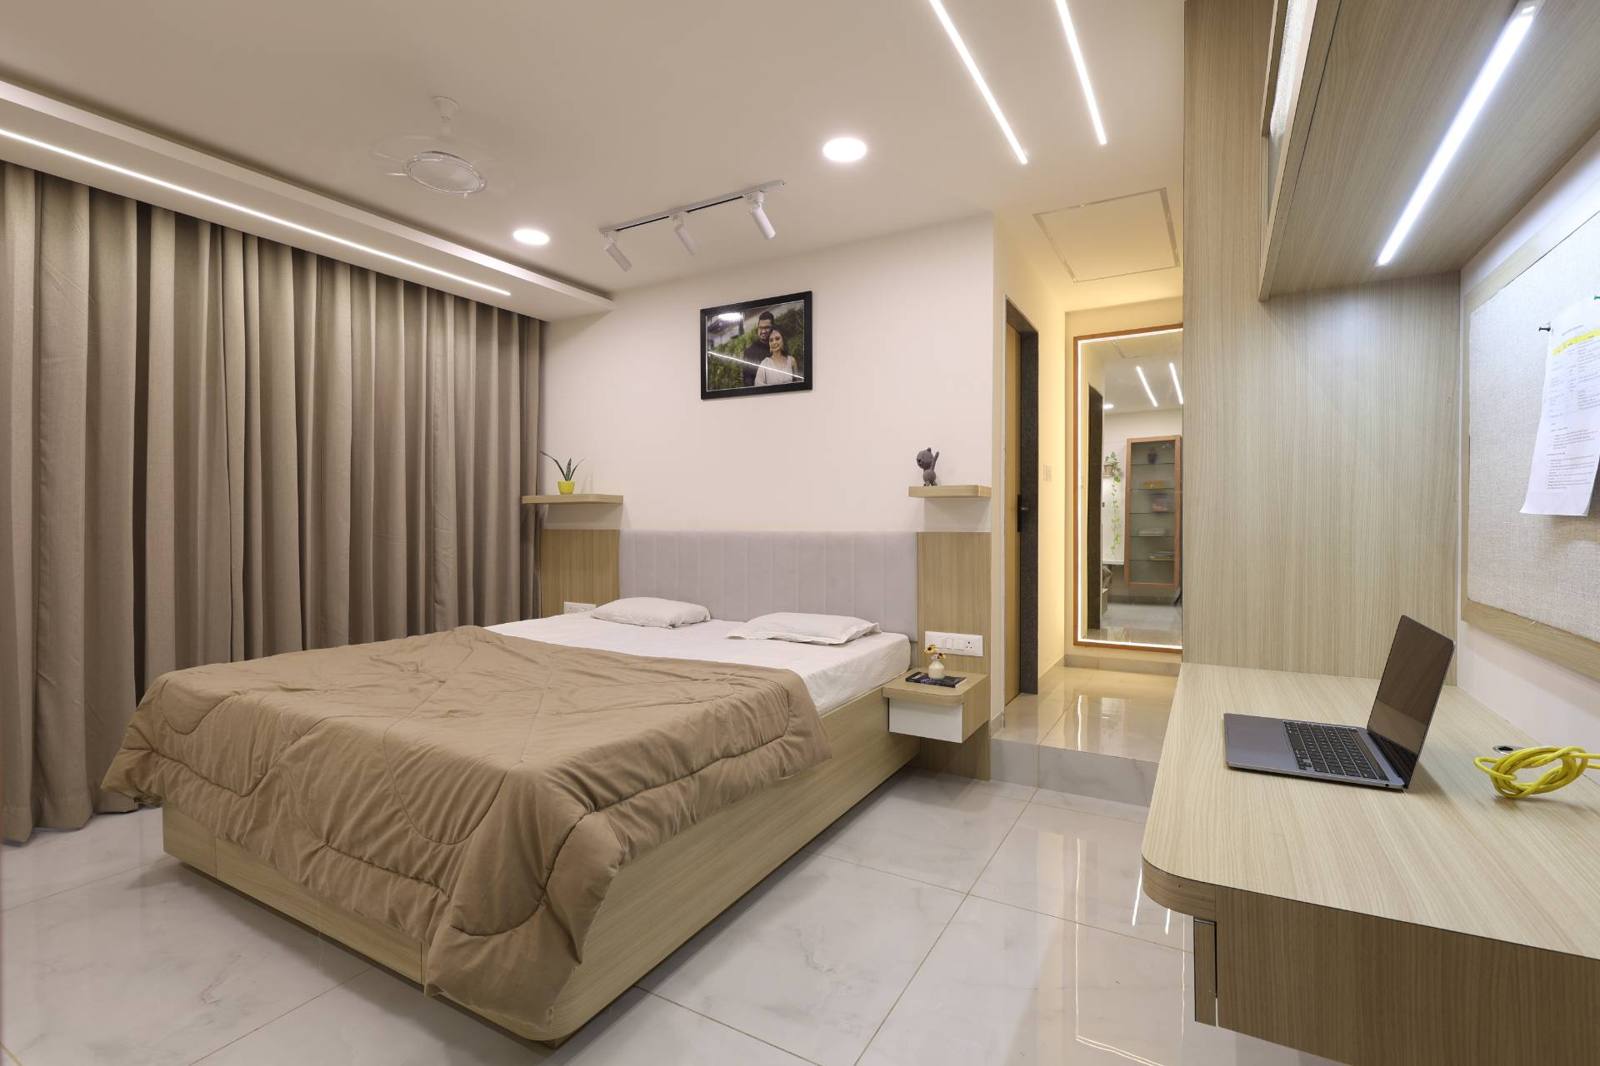
A pale wood bed frame and softly upholstered headboard anchor this calm bedroom. The matching wardrobe combines a textured grey upper panel with vertically grooved wood below, while full-height curtains soften the room. Paired wall lights, framed artwork and a floating bedside drawer add warmth and detail, creating a restful setting in a gentle, neutral palette.
"A home that feels cohesive, timeless, and deeply personal."
A bedroom tuned to warm oak and brass.
A rounded oak bed frame sits against a padded headboard, with matching floating nightstands lit by brass wall sconces on either side. Sheer block-printed linens soften the palette, while the glazed balcony door beyond brings in daylight and a view over the city, framed by a potted palm and gathered curtains.
The original furniture, given a new backdrop.
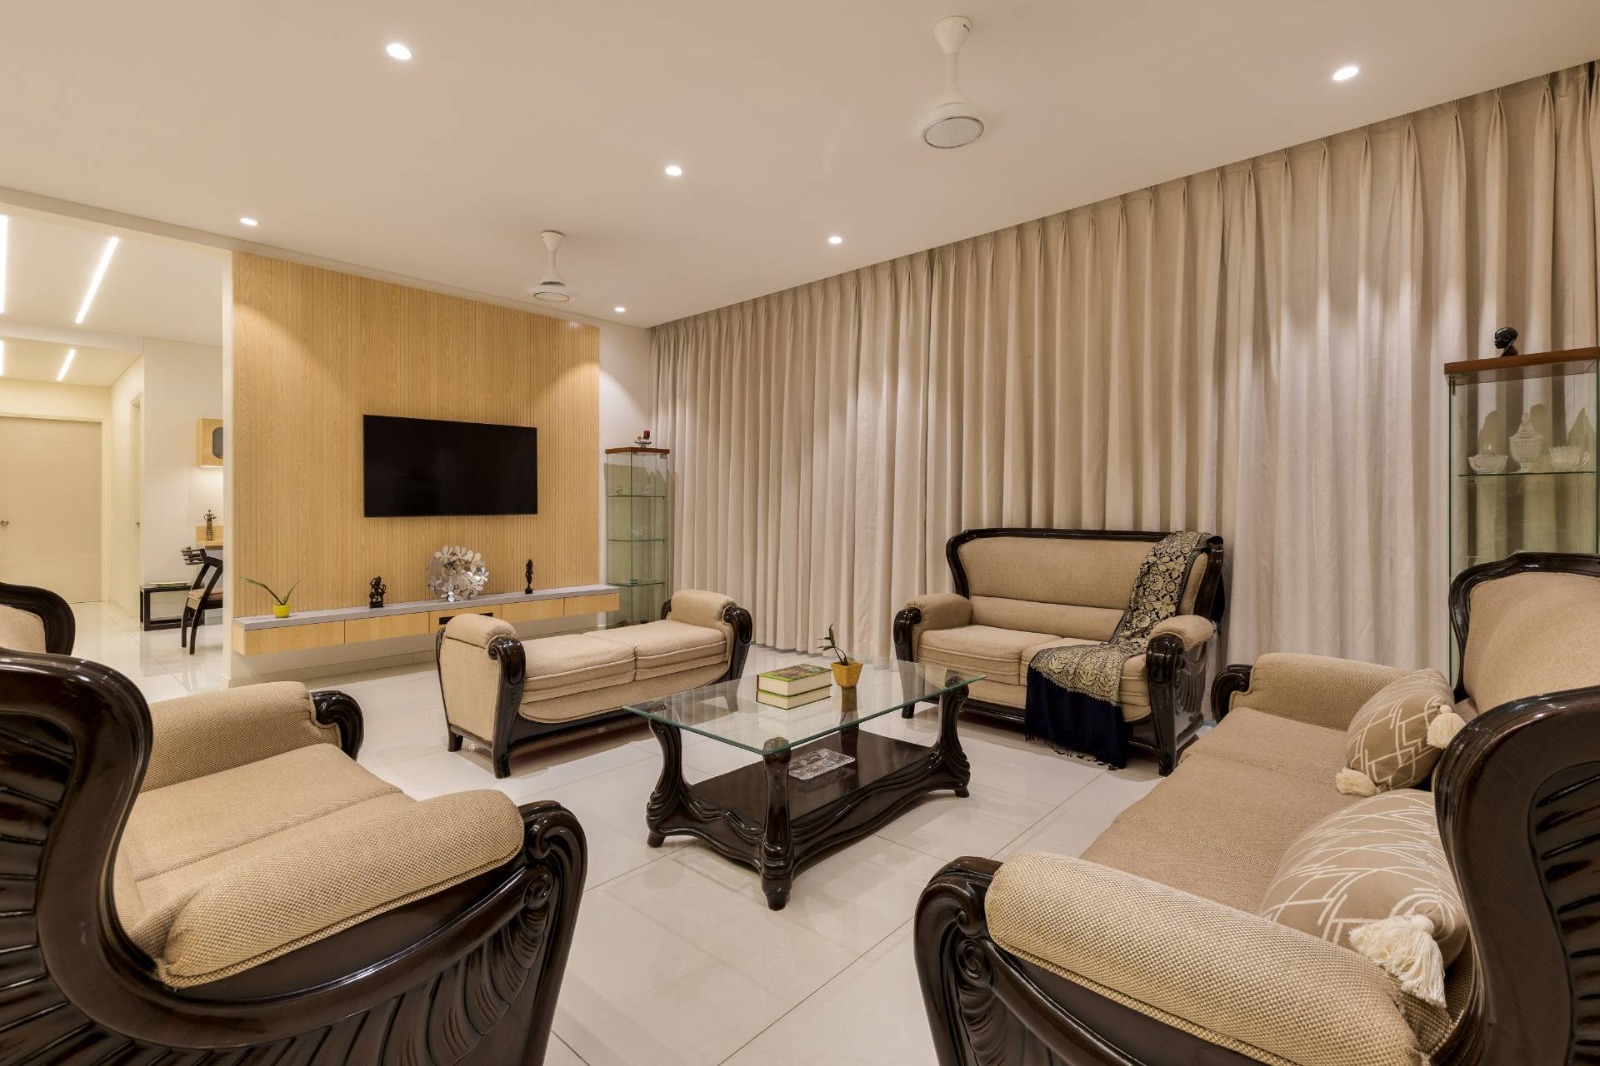
The family’s carved dark-wood sofa set, kept through the renovation, now sits against a fluted light-oak TV panel with a floating console below, glass display cabinets to the side, and floor-length curtains that soften the room’s acoustics and light.
Before Studio Arpana began work.
The unit as handed over, bare shell, exposed wiring points, no finishes.
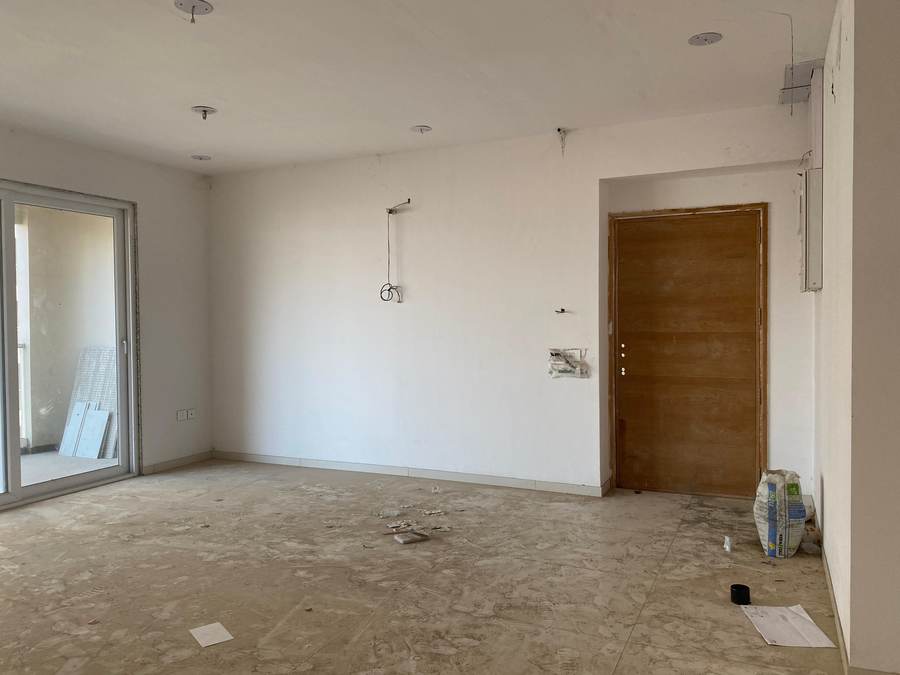 Before · Living Area
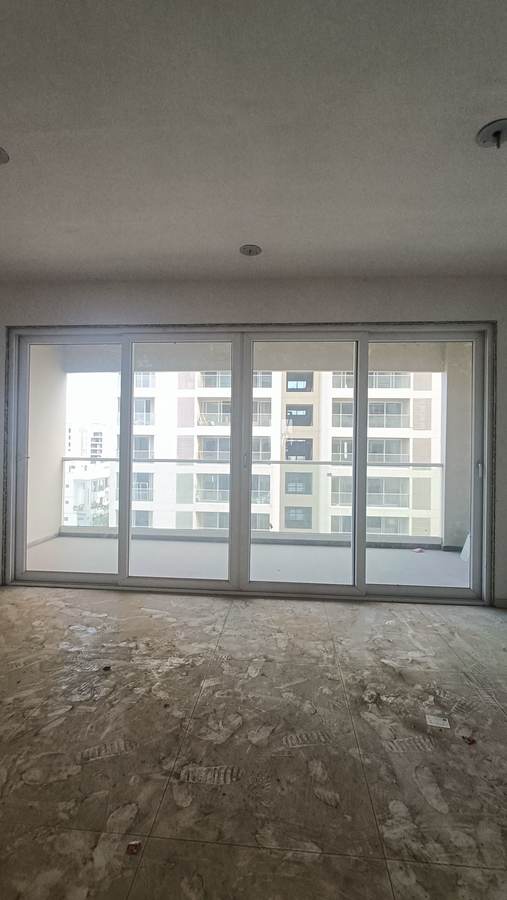 Before · Living Area
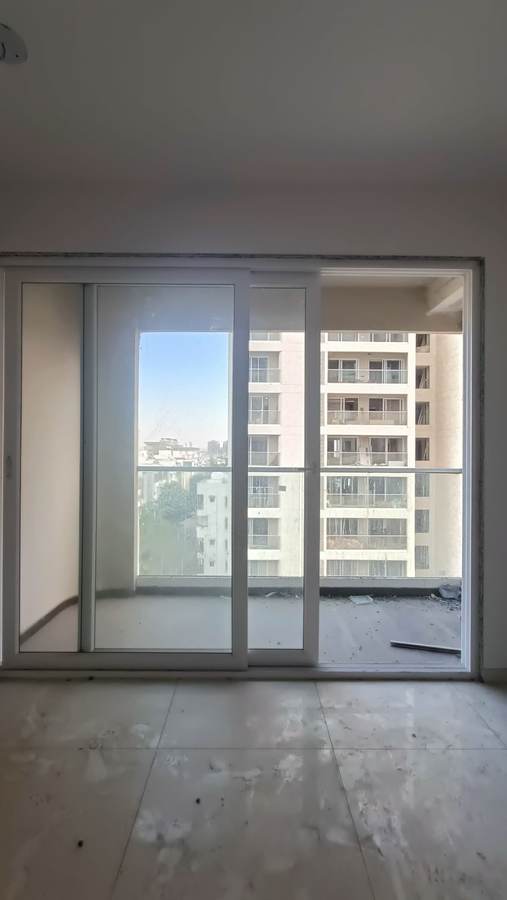 Before · Master Bedroom
Interested in the Sahaj at Nilamber Bellisimo 3 layout plans?
Share your details and our team will send the project layout plans to your WhatsApp number soon.
Your details will only be used to respond to this request.