Samaavesh at Hiya Homes Tower 2
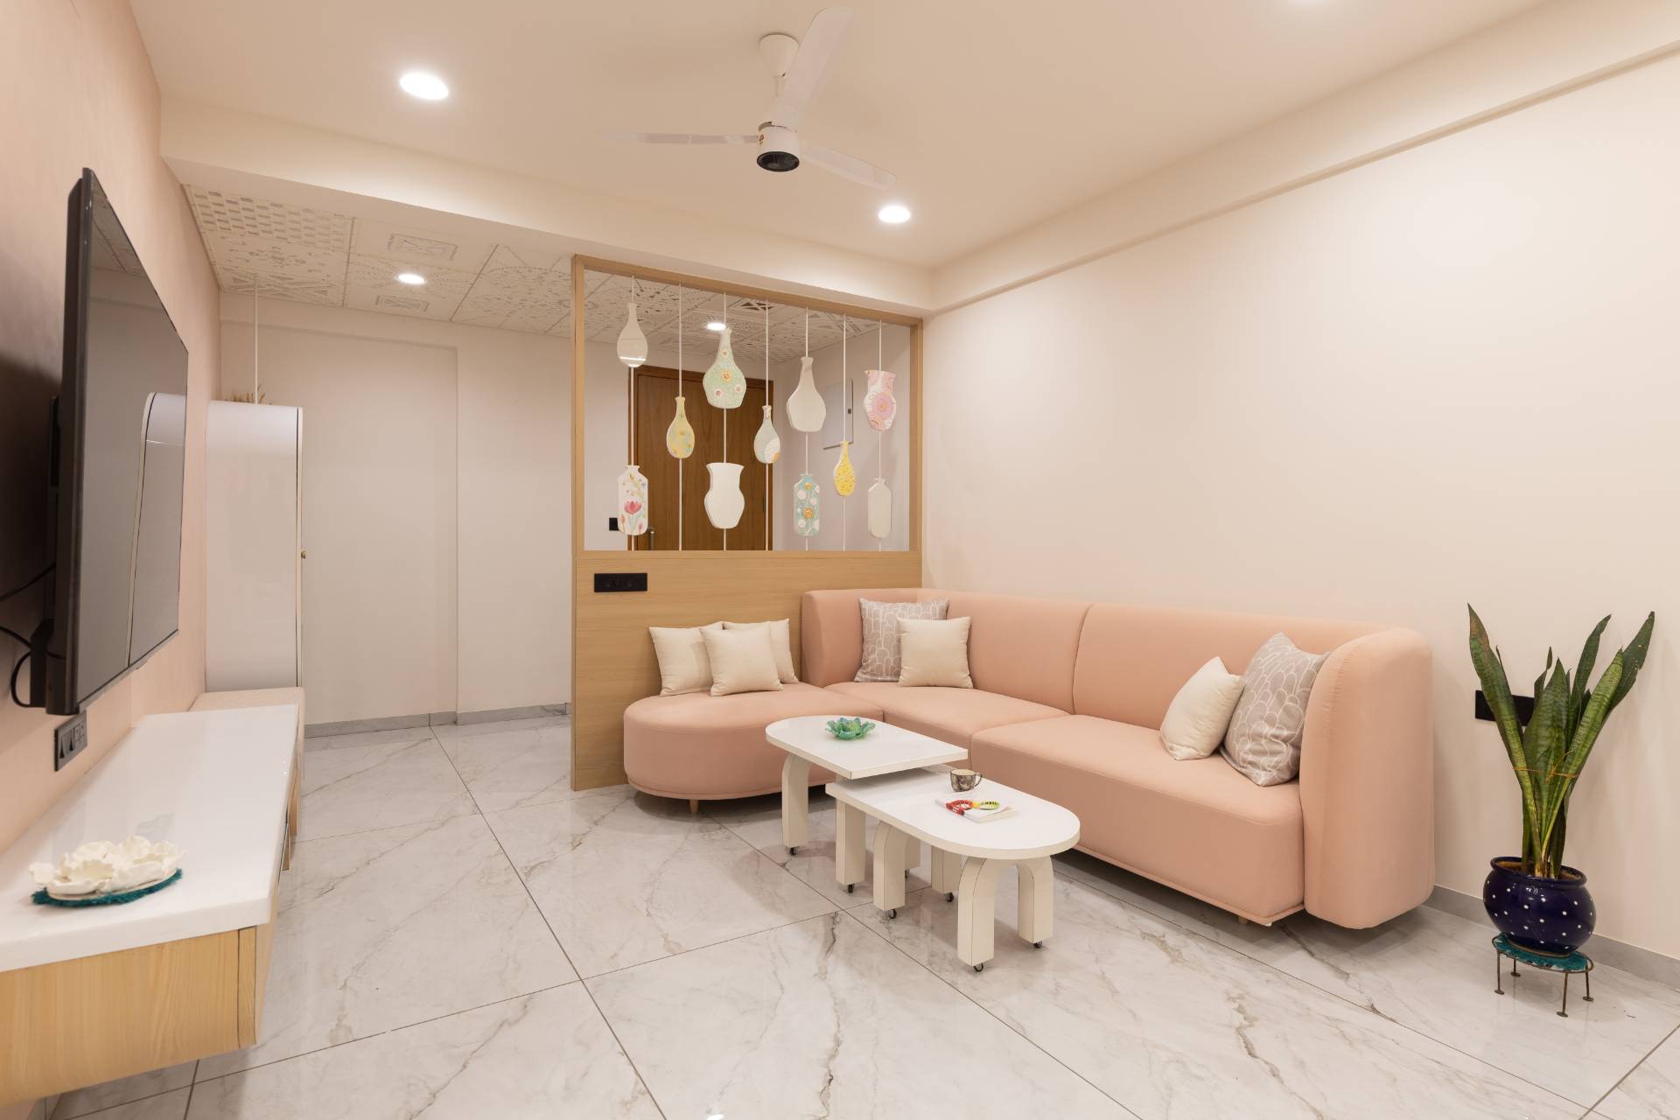
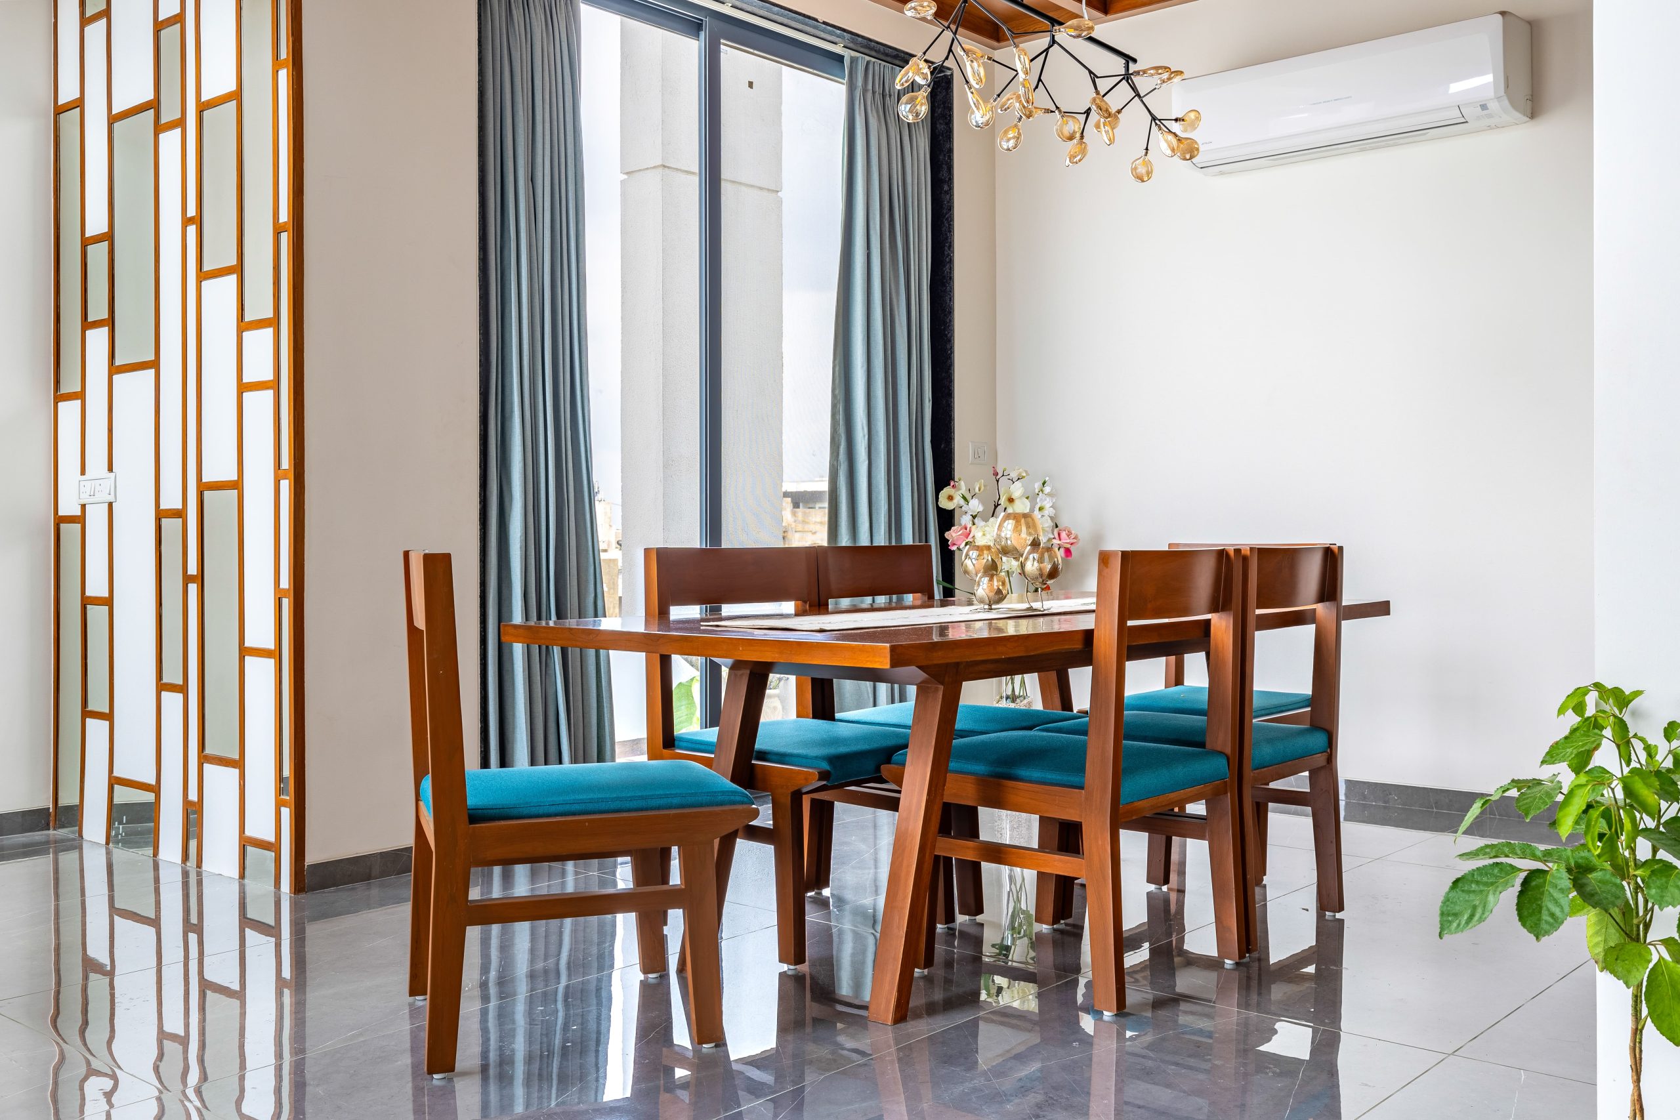
A home for an NRI couple, their two daughters and mother, five lives and a mammoth list of requirements, fitted into 990 sq ft without losing an aesthetically soothing feel.
- Type
- Residential
- Area
- 990 sq ft
- Location
- Manjalpur, Vadodara
- Scope
- Design + Execution
- Status
- Completed · 2023
Warm wood, thoughtful layers.
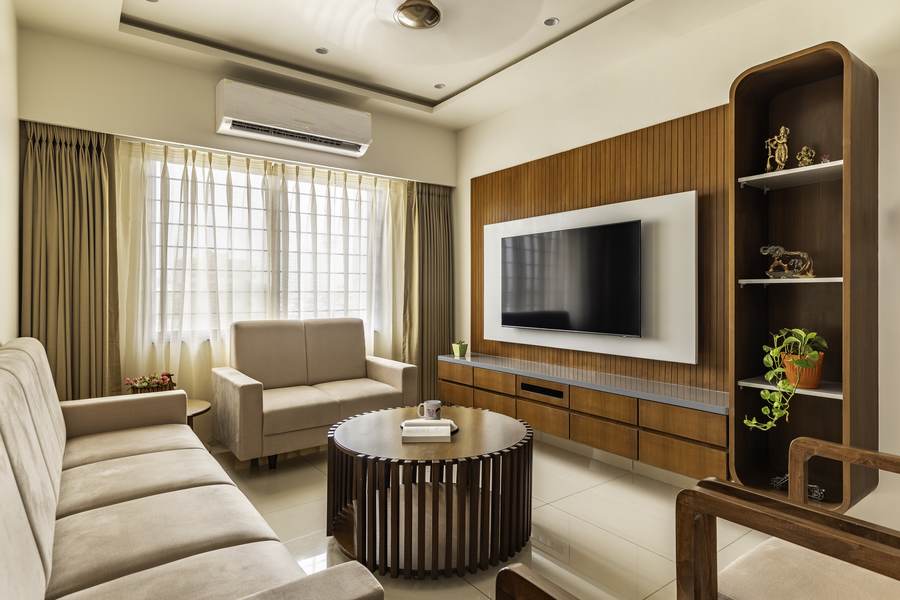
A wood-clad ceiling and rounded cabinetry bring warmth and continuity to this compact living room. Soft neutral upholstery and a circular wooden coffee table create an inviting seating area, while integrated storage keeps everyday essentials close at hand. Illuminated display niches, framed traditional artwork and touches of greenery give the space a personal character without overwhelming its calm palette.
Storage that disappears into the design.
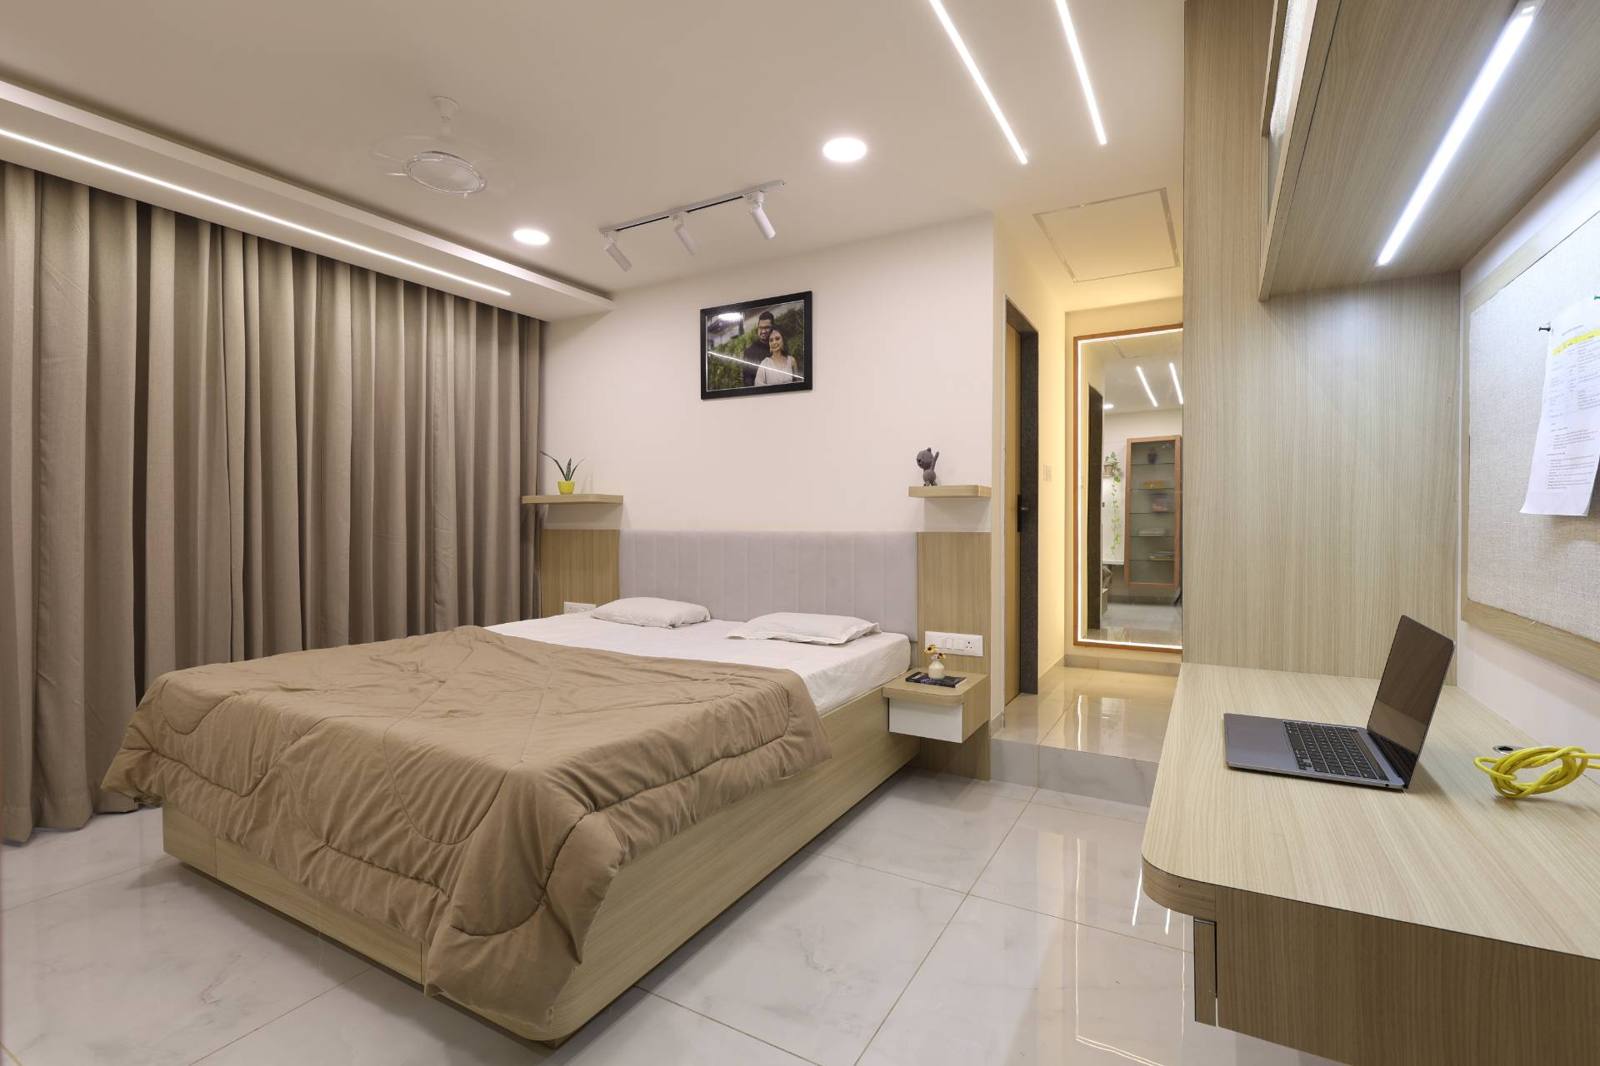
A built-in wood desk tucks under the window, catching the daylight and the skyline beyond. An oval full-length mirror stands alongside it, and a run of walnut-veneer wardrobe frames the corner in warm wood. It’s a proper work-from-home setup folded into a bedroom window, proof that even a modest footprint can hold real function without feeling cramped.
"A design that fulfills a family’s mammoth requirements , without losing its soothing calm."
A living room with a personal signature.
Rather than a single statement piece, the living room carries a curated gallery wall, peacock motifs, Gujarati folk art, and family keepsakes arranged above the seating. It’s a quieter way of bringing the family’s own taste into a shared space, echoing the same instinct for individual character seen across the home’s three bedrooms, each finished in its own distinct palette.
Before Studio Arpana began work.
The unit as handed over, bare shell, exposed wiring points, no finishes.
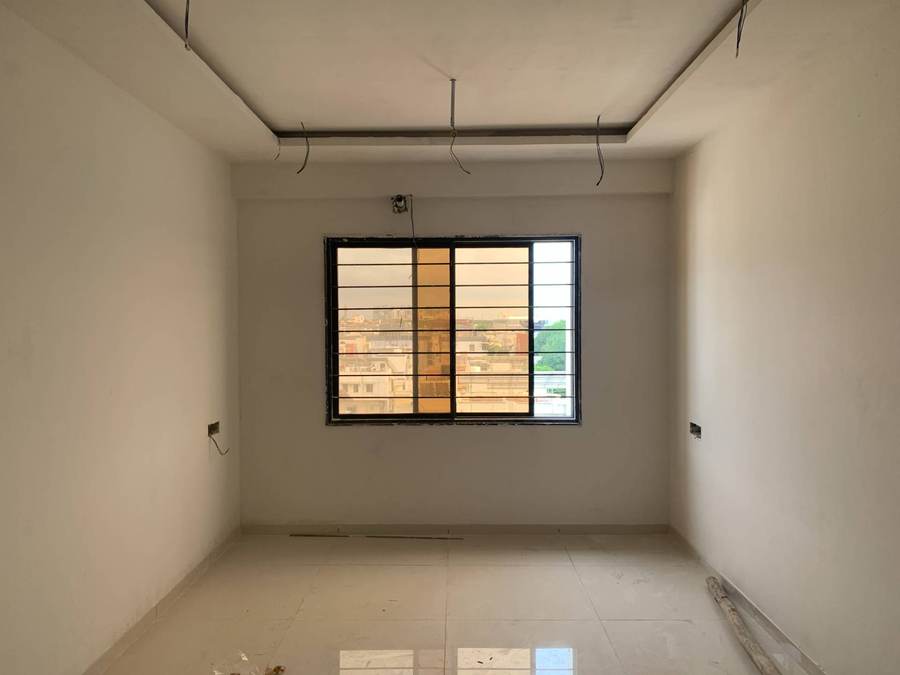 Before · Bare Shell
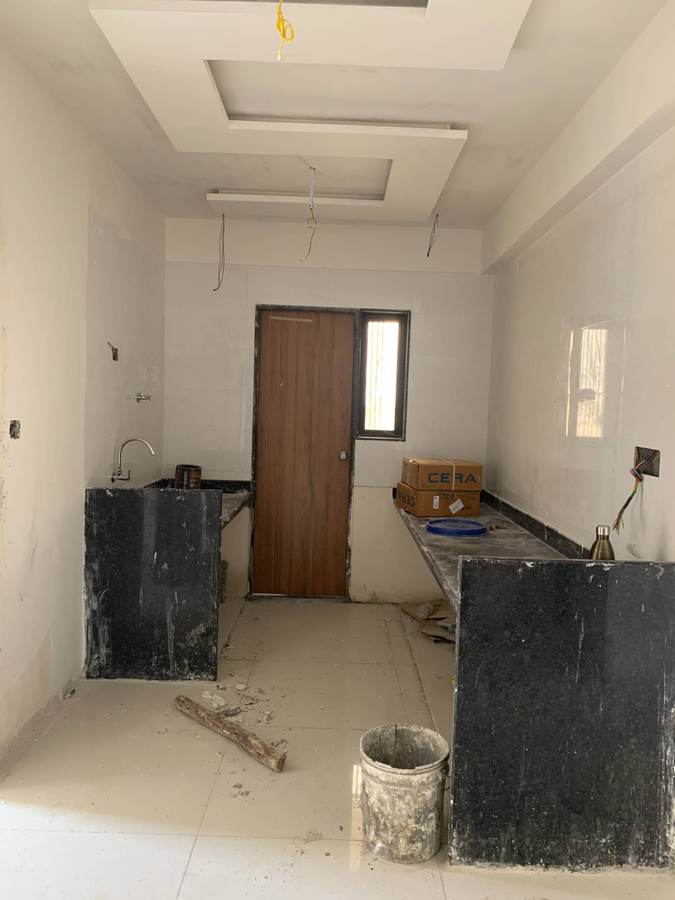 Before · Bare Shell
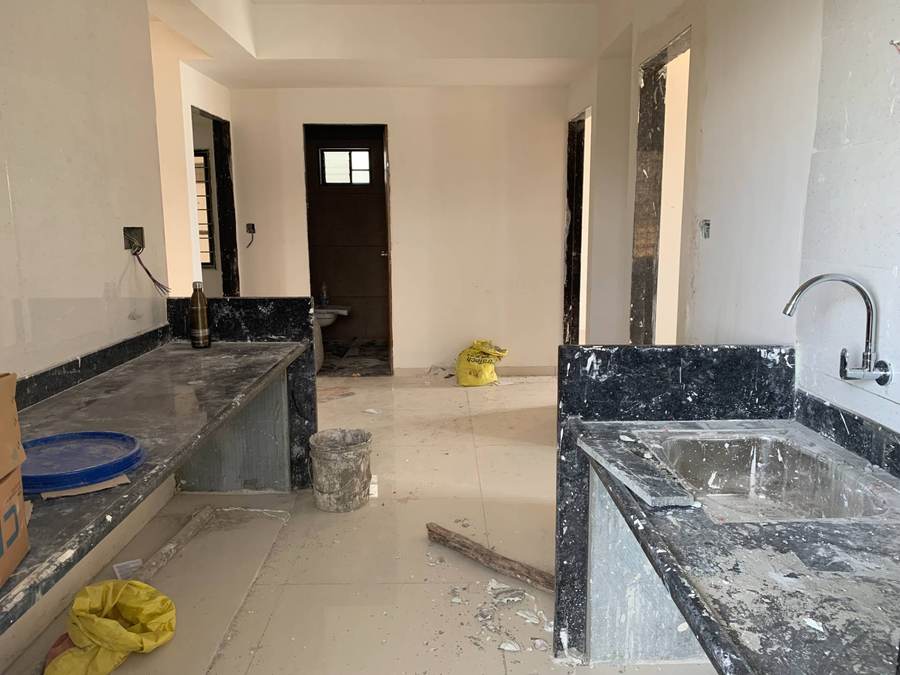 Before · Bare Shell
Interested in the Samaavesh at Hiya Homes Tower 2 layout plans?
Share your details and our team will send the project layout plans to your WhatsApp number soon.
Your details will only be used to respond to this request.