Residential · Manjalpur, Vadodara
Shashwat at Hiya Homes Tower 1
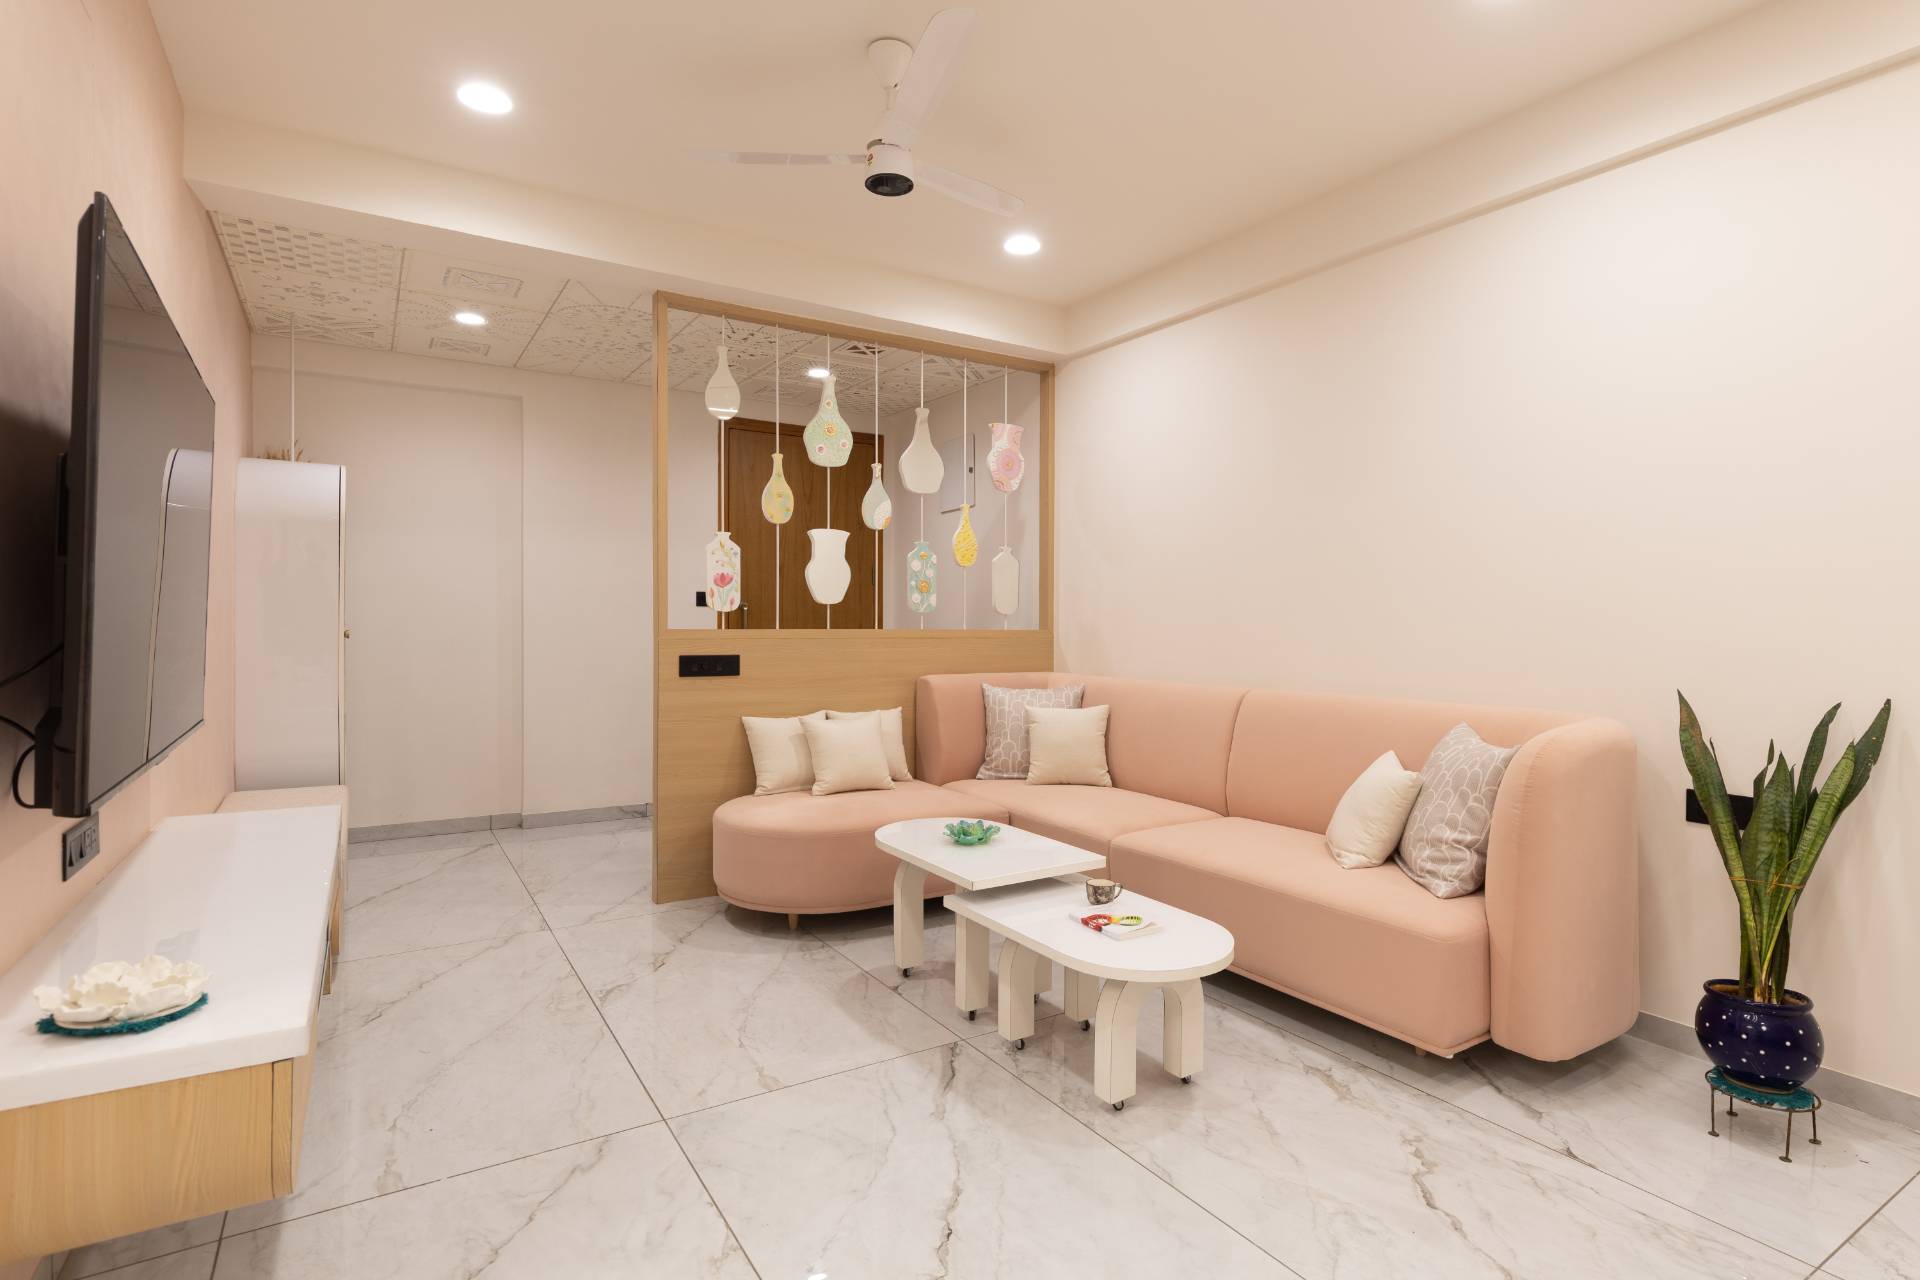
A calm family home where a compact sitting nook, soft blue upholstery and geometric teak wardrobes bring warmth and character to quiet everyday spaces.
- Type
- Residential
- Area
- 1,150 sq ft
- Location
- Manjalpur, Vadodara
- Scope
- Design + Execution
- Status
- Completed · 2022
01: The Intent
Simplicity and warmth, held in one open room.
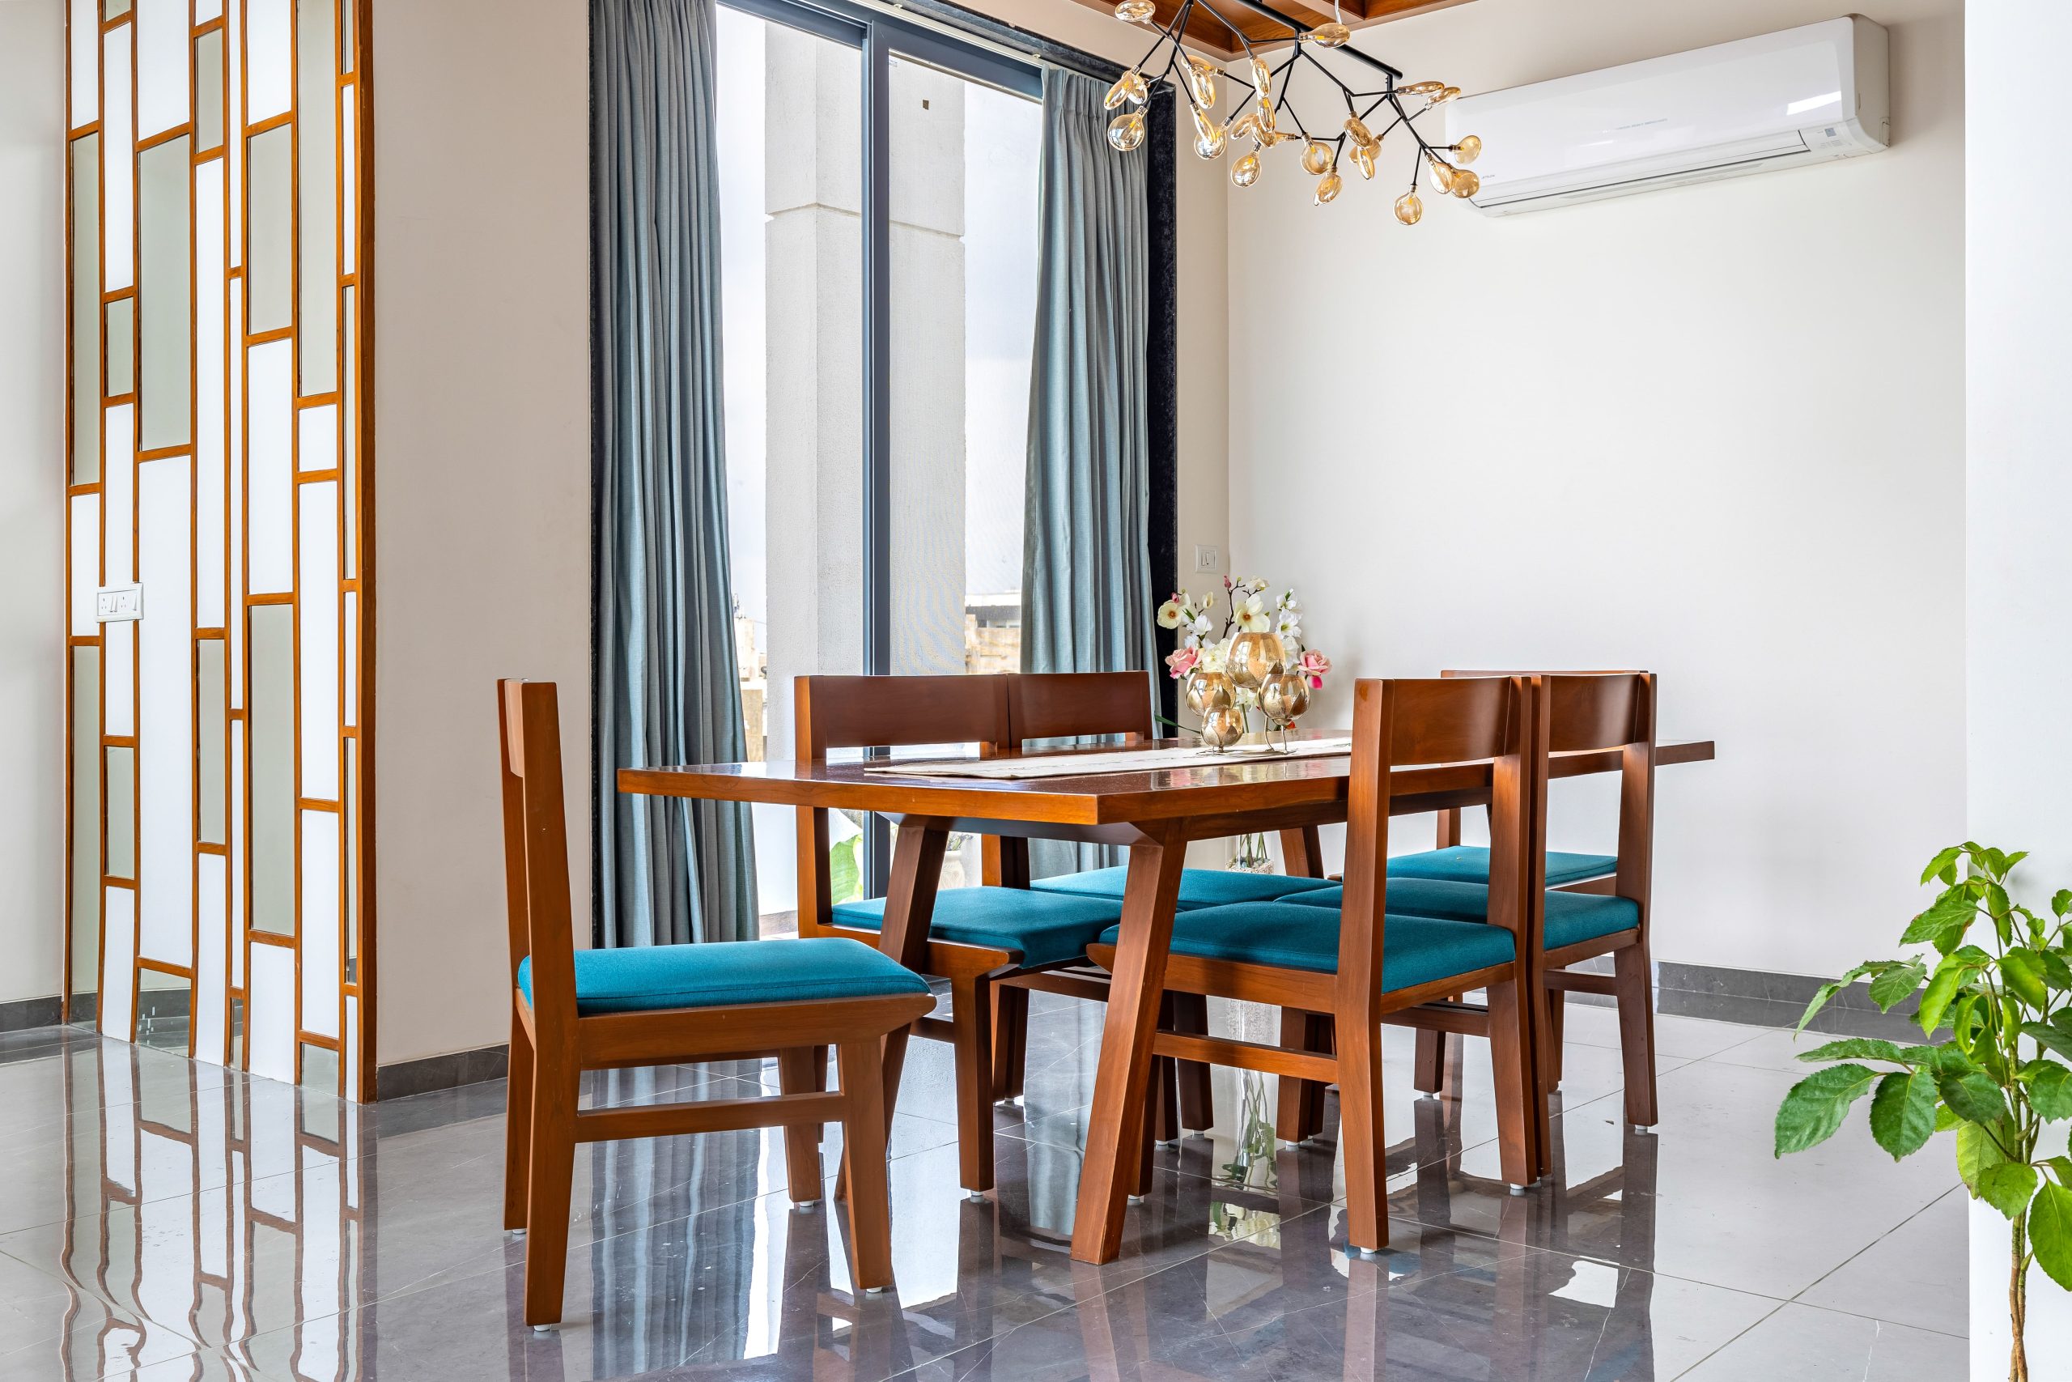
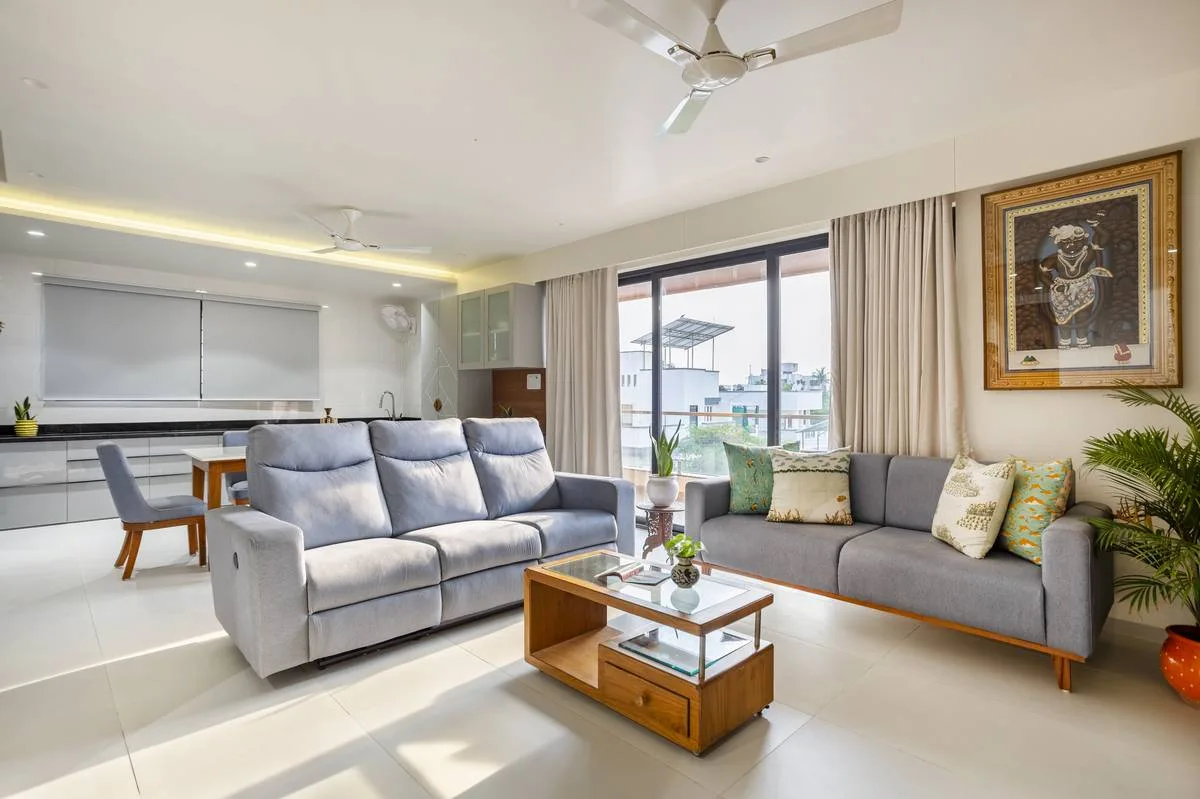
Designed with simplicity and warmth at its core, the residence combines muted blue-grey tones with rich wooden finishes to create a serene living environment. The connected layout keeps the living, dining and kitchen areas open, functional and easy for everyday family interaction.
A quiet sitting nook softened with blue upholstery, patterned cushions and warm handcrafted wood.
02: Depth
Storage shaped into the room.
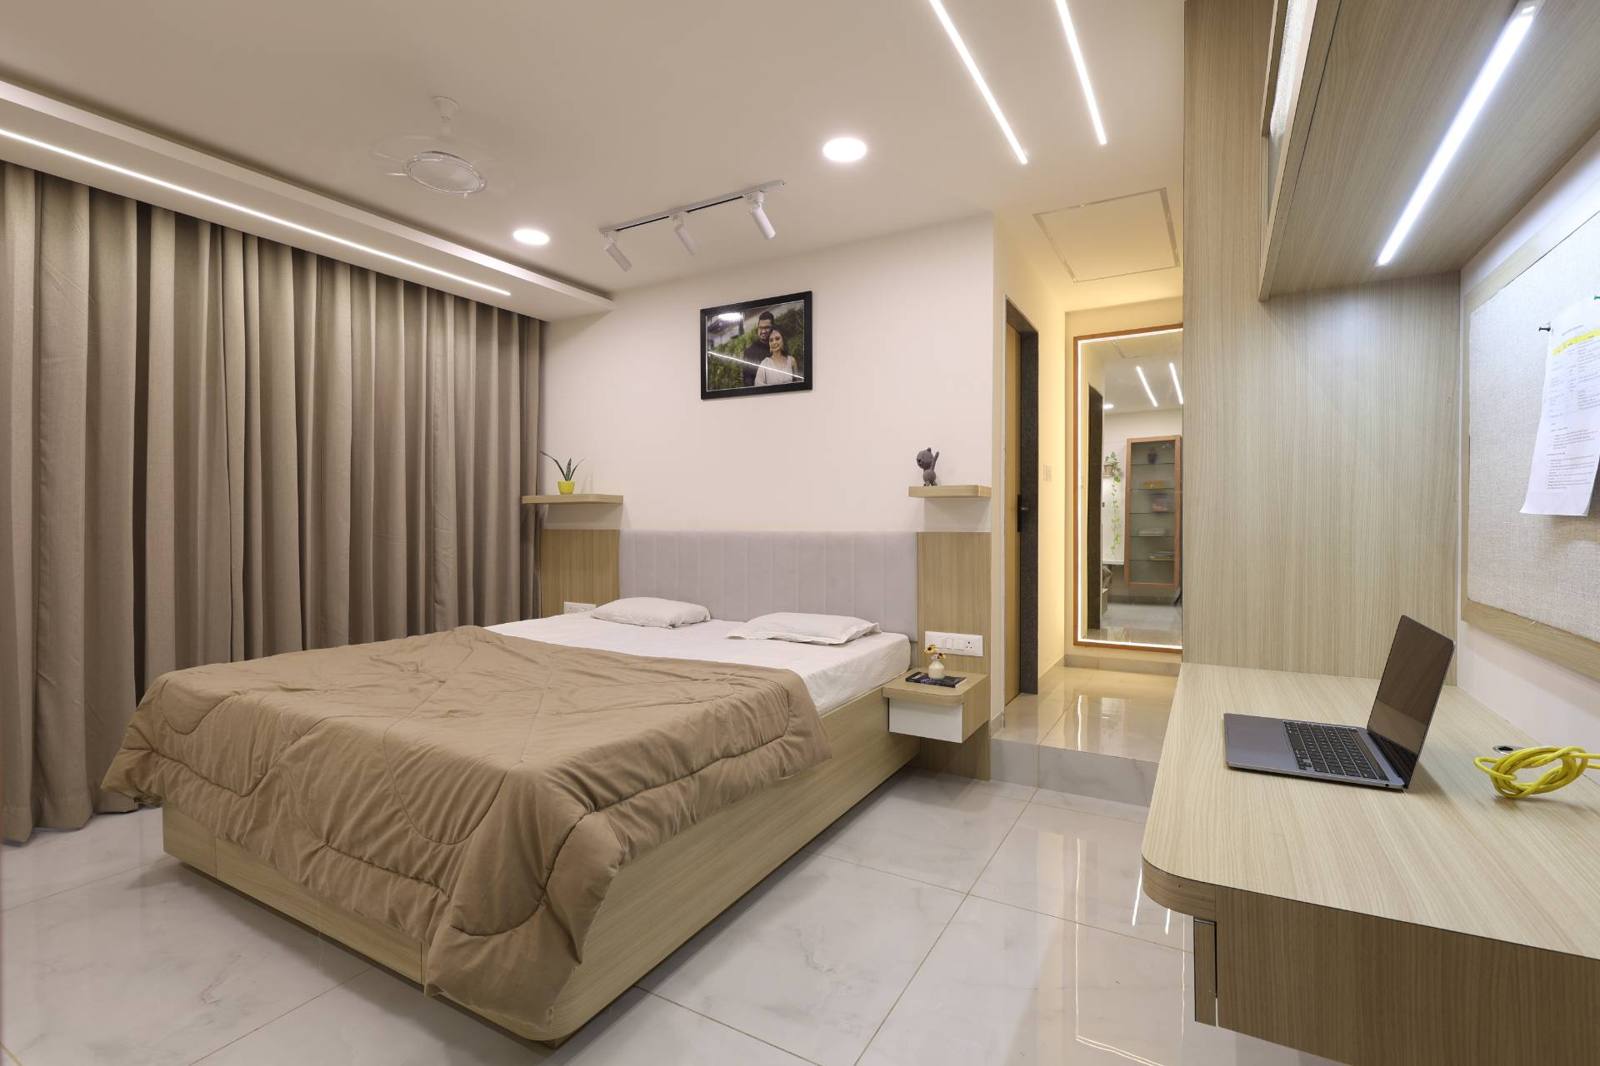
A full-height grey wardrobe with geometric grooves sits alongside the warm timber door and bed. The clean storage wall keeps the bedroom practical and visually calm without crowding the room.
"Traditional Pichwai art brings a handcrafted cultural accent into a calm contemporary home."
Interested in the Shashwat at Hiya Homes Tower 1 layout plans?
Share your details and our team will send the project layout plans to your WhatsApp number soon.
Your details will only be used to respond to this request.